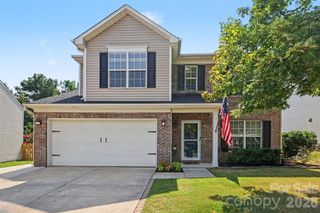
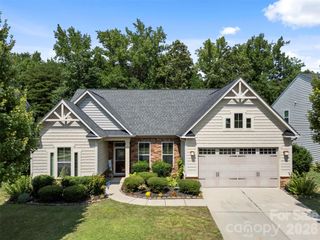
527 Palmarosa Street, Fort Mill, SC 29715
- 3 beds |
- 3 baths |
- 1,814 sqft
 Single-Family Home
  Built in 2022
  3,485sqft lot
 2 car garage
  $234/sqft
  Listed 1 day ago
Property Description
Move-in ready and thoughtfully updated, this Fort Mill home offers modern finishes, energy-efficient features, and a layout designed for everyday living. The open-concept main level features a spacious living area with a custom accent wall that coordinates beautifully with the kitchen island surround. The kitchen is finished w/ white cabinetry, sleek black hardware, updated pendant lighting, a gas cooktop, and double ovens AND brand new refrigerator—making both everyday meals and entertaining a breeze. Upstairs, a versatile loft provides additional flex space for a home office, playroom, or second living area. The primary suite features an ensuite bath w/ dual-sink vanity and a tiled shower w/ built-in sitting bench. Enjoy relaxing outside with newly added privacy screens! Located in the award-winning Fort Mill school district and just minutes from Anne Springs Greenway, Downtown Fort Mill, I-77, shopping, and restaurants, this home offers a convenient location in one of the area's most desirable communities!
- Listing Status:
- Active
- Data Last Updated:
- August 14, 2026 at 7:15AM
- Listing Office:
- Keller Williams Connected : 803-835-2300
- MLS ID:
- 4411138

- Parking: Attached GarageGarage Faces Front
- Roofing: Architectural Shingle
- General: Site BuiltSlab
- Road/Access: ConcretePaved
- HOA Amenities: 89.0Quarterly
- Originating MLS: carolina
- County: York
- Zoning: MXU020-21-01-414
- Water: City
- Sewer: Public Sewer
- Source: carolina
This listing courtesy of Keller Williams Connected
Monthly Payment
- Principal & Interest $
- Property Taxes $
- Home Insurance $
- VA Funding Fee $

 New - 1 day ago