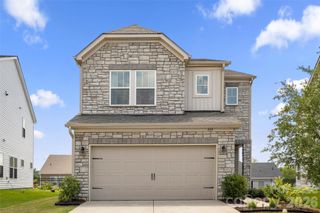
7674 Black Hawk Lane, Tega Cay, SC 29708
- 4 beds |
- 3 baths |
- 1,737 sqft
 Single-Family Home
  Built in 2003
  9,148sqft lot
 2 car garage
  $265/sqft
  Listed 1 day ago
Property Description
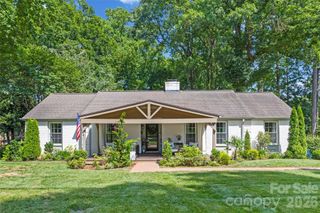
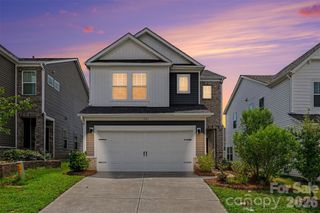
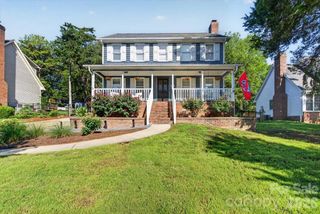
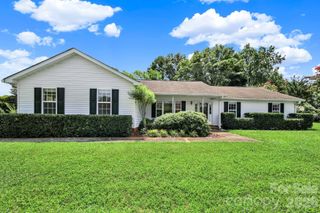
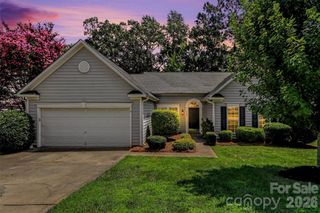
Welcome to this charming two-story home tucked away on a quiet cul-de-sac in the desirable Meadowview community of Fort Mill. This inviting residence offers a comfortable blend of style, space, and outdoor living with a wooded backdrop that provides a peaceful setting. The thoughtfully designed floor plan features an open and airy main level with a spacious living area highlighted by a cozy fireplace, a bright dining space, and a well-appointed kitchen that flows seamlessly for everyday living and entertaining. Upstairs, you’ll find four generously sized bedrooms, including a relaxing primary suite, providing plenty of room for family, guests, or a dedicated home office. The home’s neutral finishes, abundant natural light, and comfortable layout create a welcoming atmosphere throughout. Step outside to enjoy the fenced backyard retreat, complete with a patio and fire pit area, offering the perfect space for gatherings, quiet evenings, or enjoying the surrounding greenery. Located in the sought-after Fort Mill area, this home offers convenient access to nearby shopping, dining, parks, and recreational opportunities while maintaining the charm of a residential neighborhood. Meadowview provides a peaceful community setting with easy access to the amenities of Tega Cay and the greater Fort Mill area, including outdoor activities, local restaurants, and top-rated schools. With its cul-de-sac location, inviting outdoor spaces, and convenient location, 7674 Black Hawk Lane is a wonderful opportunity to enjoy all that Fort Mill living has to offer.
- Listing Status:
- Active
- Data Last Updated:
- August 14, 2026 at 7:15AM
- Listing Office:
- Keller Williams South Park : 704-602-0400
- MLS ID:
- 4413470

- General: Fire Pit
- Other Structures: Patio
- Parking: DrivewayAttached GarageGarage Faces Front
- General: Site BuiltSlab
- Road/Access: ConcretePaved
- Originating MLS: carolina
- County: York
- Zoning: RES643-15-01-061
- Fencing: Fenced
- Water: City
- Sewer: Public Sewer
- Source: carolina
This listing courtesy of Keller Williams South Park
Monthly Payment
- Principal & Interest $
- Property Taxes $
- Home Insurance $
- VA Funding Fee $

 New - 1 day ago