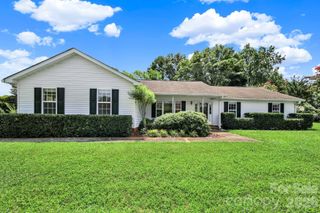
706 Unity Street, Fort Mill, SC 29715
- 3 beds |
- 2 baths |
- 1,763 sqft
 Single-Family Home
  Built in 1973
  0.34acre lot
 —— car garage
  $255/sqft
  Listed 1 day ago
Property Description
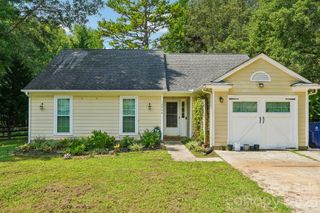
Full-brick ranch in the highly desirable Whiteville Park neighborhood, just minutes from downtown Fort Mill! Nestled on over a third of an acre with no HOA, this home backs to mature trees, offering a private setting while keeping you close to everything Fort Mill has to offer. A welcoming covered front porch invites you inside, where fresh paint, hardwood floors, crown molding, and a functional single-level layout create a warm and inviting atmosphere. The home includes a cozy family room with a fireplace and the kitchen offers updated countertops, tile backsplash, stainless steel appliances, eat in kitchen and a spacious laundry room with pantry storage. The front room could be a second sitting area, large dining room or office! The owner's suite includes a walk-in closet and private half bath, while two additional bedrooms share an updated full bath with a tile shower and updated vanity. Step outside to enjoy the flat, fenced backyard with a covered deck overlooking the wooded backdrop and storage building. Refrigerator, washer, dryer, and storage shed all convey. Ideally located just minutes from Main Street, Walter Elisha Park, shopping, dining, I-77, and award-winning Fort Mill schools, this is a rare opportunity to enjoy ranch living with no HOA in one of Fort Mill's most sought-after locations. Schedule a showing today!
- Listing Status:
- Active
- Data Last Updated:
- August 14, 2026 at 7:15AM
- Listing Office:
- Keller Williams Ballantyne Area : 704-887-6600
- MLS ID:
- 4412427

- General: Shed(s)
- Style: Ranch
- Other Structures: Front PorchDeckCovered
- Parking: Driveway
- General: Site BuiltCrawl Space
- Road/Access: ConcretePaved
- Originating MLS: carolina
- County: York
- Zoning: res020-04-29-006
- Fencing: Fenced
- Water: City
- Sewer: Public Sewer
- Source: carolina
This listing courtesy of Keller Williams Ballantyne Area
Monthly Payment
- Principal & Interest $
- Property Taxes $
- Home Insurance $
- VA Funding Fee $

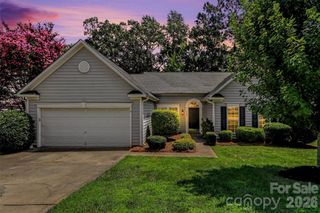
 New - 1 day ago