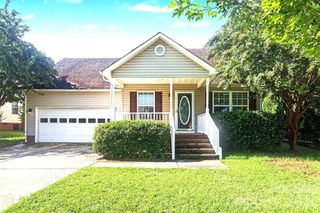
1805 Lillian Lane, Fort Mill, SC 29708
- 3 beds |
- 3 baths |
- 1,642 sqft
 Single-Family Home
  Built in 1996
  0.71acre lot
 2 car garage
  $261/sqft
  Listed 3 days ago
Property Description
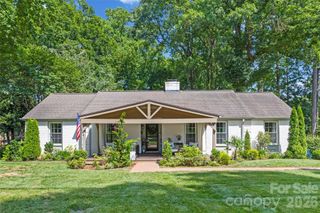
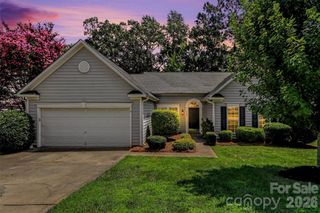
Enjoy the space and freedom that come with this inviting Fort Mill ranch, situated on a generous .71-acre corner lot in Pleasant Ridge with no HOA. Offering 3 bedrooms, 2.5 baths, and 1,625 square feet, the home features an easy, functional floor plan with comfortable living and dining spaces, a well-sized kitchen, and plenty of natural light. Ready for a new owner’s personal touches and updates, this home offers a wonderful opportunity to create a space that truly reflects your style. Outside, the expansive yard provides plenty of room for gardening, entertaining, pets, play, or simply enjoying the outdoors, while the front porch, patio, and side-load two-car garage add to the home’s appeal. Located in the highly desired Fort Mill School District with convenient access to Anne Springs Close Greenway, Lake Wylie, shopping, dining, recreation, and major commuter routes into Charlotte. Enjoy a little more space and privacy while still being close to everything that makes Fort Mill such a desirable place to call home. If you have been searching for one-story living, a large homesite, no HOA, and plenty of possibilities, 1805 Lillian Lane is ready for its next chapter.
- Listing Status:
- Active
- Data Last Updated:
- August 14, 2026 at 7:15AM
- Listing Office:
- Redfin Corporation : 877-973-3346
- MLS ID:
- 4411780

- Other Structures: PatioCovered
- Parking: DrivewayAttached Garage
- Roofing: Composition
- Windows: Insulated Window(s)
- General: Site BuiltSlab
- Road/Access: ConcretePaved
- Originating MLS: carolina
- County: York
- Zoning: RD-II655-00-00-063
- Utilities: Natural Gas
- Water: Well
- Sewer: Septic Installed
- Source: carolina
This listing courtesy of Redfin Corporation
Monthly Payment
- Principal & Interest $
- Property Taxes $
- Home Insurance $
- VA Funding Fee $

 New - 1 day ago