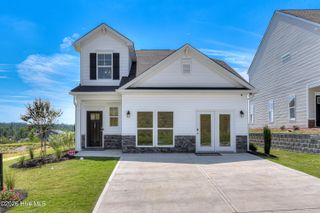
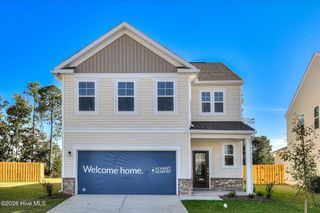
1166 Bubbling Springs Drive, Graniteville, SC 29829
- 3 beds |
- 2 baths |
- 2,159 sqft
 Single-Family Home
  Built in 2020
  0.35acre lot
 2 car garage
  $120/sqft
  Listed 24 days ago
Property Description
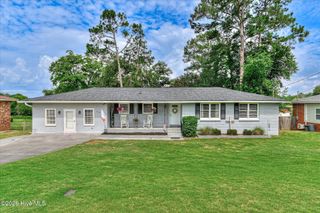
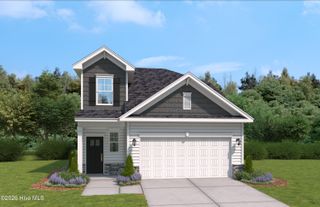
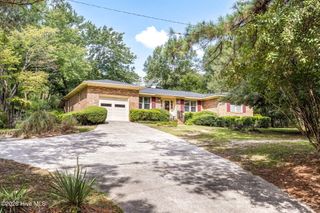
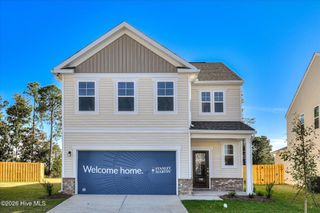
Welcome to this spacious 4 bedroom, 2 bath home offering an open, functional layout. The main living area features luxury vinyl flooring, a tray ceiling, recessed lighting and a corner fireplace with brick surround and wood mantel. The kitchen, dining area and great room flow together for easy everyday living and entertaining. The kitchen stands out with granite countertops, a large center island, stainless steel appliances, cooktop, wall oven, built-in microwave, tile backsplash, pot filler and abundant cabinet space. The adjoining dining area adds character with classic trim detail and provides direct access to the covered back deck. Three bedrooms and two full baths are located on the main level, including a spacious primary suite with a tray ceiling. Upstairs the bonus room offers flexible space for guests, a home office, media room or additional living area. Outside, enjoy a welcoming covered front porch, covered rear deck, fenced backyard, above-ground pool with adjoining deck and a wooded backdrop. A two-car garage provides additional parking and storage. With generous living spaces, thoughtful architectural details and a versatile floor plan, this home offers a great combination of comfort, function and style.
- Listing Status:
- Active
- Date Added:
- September 11, 2026
- Data Last Updated:
- October 5, 2026 at 10:17PM
- Listing Office:
- Homecoin.com : 888-400-2513
- MLS ID:
- 100603077

- General: OtherSee Remarks
- Other Structures: Front PorchDeckCovered
- Pool: Above Ground
- Parking: Garage Faces FrontAttachedConcreteOff StreetGarageParking spaces: 5
- Roofing: ShingleComposition
- General: Brick VeneerVinyl SidingWood FrameOne and One HalfSlab
- Road/Access: MaintainedCity StreetState RoadPavedSee Remarks
- HOA Amenities: 250.0Annually
- Originating MLS: Hive MLS
- County: Aiken
- Zoning: RCSHADOW CREEK PHASE 3 LOT 720360502035
- View: See Remarks
- Fencing: FullBack YardWood
- Utilities: Cable Available
- Water: Public
- Sewer: Septic Tank
- Source: Hive MLS
This listing courtesy of Homecoin.com
Monthly Payment
- Principal & Interest $
- Property Taxes $
- Home Insurance $
- VA Funding Fee $