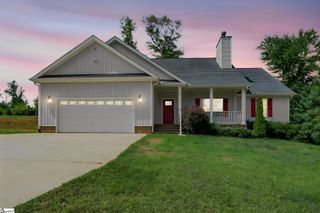
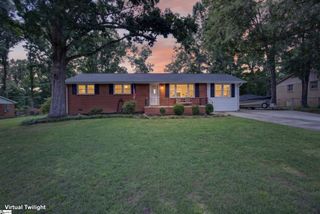
103 Oak Forest Drive, Greer, SC 29650
- 3 beds |
- 2 baths |
- 1,847 sqft
 Single-Family Home
  Built in ——
  0.44acre lot
 2 car garage
  $208/sqft
  Listed 1 month ago
Property Description
Welcome to 103 Oak Forest Drive, Greer, SC 29650 a beautifully remodeled home where modern updates meet timeless comfort, all nestled on a spacious lot in one of the Upstate's most desirable locations. Step inside to discover a completely renovated interior featuring fresh finishes, updated flooring, stylish fixtures, and a bright, inviting floor plan designed for today's lifestyle. Every detail has been thoughtfully updated, creating a move-in-ready home that offers both comfort and style. The generous living spaces flow seamlessly into the updated kitchen, making it ideal for everyday living and entertaining. Spacious bedrooms and refreshed bathrooms provide a fresh, contemporary feel throughout the home. Outside, you'll love the new patio, large lot, offering endless possibilities for outdoor entertaining, gardening, play, or even future additions. Whether you're relaxing on the patio or enjoying the privacy of the backyard, this property provides the space you've been looking for. Conveniently located near the New Greer Event Center, shopping, dining, parks, schools, and major highways, you'll enjoy easy access to both downtown Greer and Greenville while still appreciating the quiet charm of an established neighborhood. This home combines the character of an established neighborhood with the peace of mind of a beautifully updated interior. Don't miss your opportunity to make 103 Oak Forest Drive your next home—schedule your private showing today!
- Listing Status:
- Active
- Data Last Updated:
- August 10, 2026 at 9:45PM
- Listing Office:
- Epique Realty Inc : 864-770-5243
- Listing Agent:
- Tammy Dixon :
- MLS ID:
- 1596872
- Style: Traditional
- Other Structures: EnclosedScreenedPatio
- Parking: Attached CarportPavedCarportDrivewayParking spaces: 2
- Roofing: Architectural
- General: Brick VeneerOneCrawl Space
- HOA Amenities: None
- Golf: None
- Originating MLS: Greater Greenville MLS
- County: Greenville
- Topography: Level
- Zoning: 0535010104800
- Water: Public
- Sewer: Septic Tank
- Source: Greater Greenville MLS
This listing courtesy of Tammy Dixon , Epique Realty Inc
Monthly Payment
- Principal & Interest $
- Property Taxes $
- Home Insurance $
- VA Funding Fee $

 New - 2 days ago