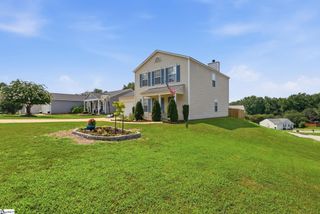
121 Steepleview Court, Greer, SC 29651
- 4 beds |
- 3 baths |
- 2,090 sqft
 Single-Family Home
  Built in 2001
  0.43acre lot
 2 car garage
  $187/sqft
  Listed 2 months ago
Property Description
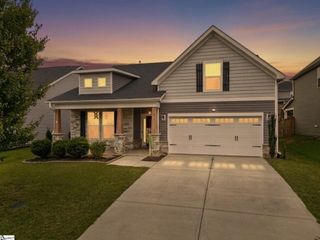
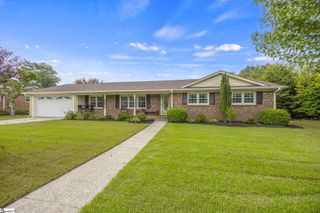
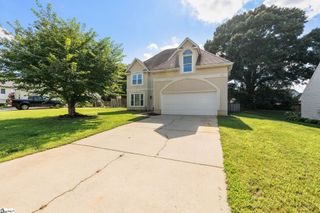
NEW PRICE! Enjoy the space and privacy of this meticulously maintained single family home situated on a nearly half acre cul-de-sac lot in a convenient location. This beautifully cared for home offers 4 bedrooms, 2.5 baths and thoughtful updates including a refreshed upstairs half bath, updated kitchen countertops and backsplash, newer carpet throughout the upper level and a freshly stained two-tier back deck. An additional bonus is the garage's 220V electric vehicle charger, offering convenience for current and future EV owners. The spacious interior features an oversized primary bedroom, three additional bedrooms and a versatile loft area that has been thoughtfully transformed into a cozy reading nook. Outdoor living is equally impressive with a large privacy-fenced backyard offering plenty of room for gardening, entertaining and play. Additional features include a storage outbuilding, and a self-watering raised garden bed. The welcoming rocking chair front porch provides the perfect place to relax and enjoy the surroundings. Located less than a mile from a wide variety of shopping, dining and everyday conveniences, including Starbucks, Target, 7-Brew, Chick-fil-A, Home Depot, Ingles, Lowe's, Kohl's and more. This home offers space, comfort, convenience and a desirable cul-de-sac setting - all at an improved price.
- Listing Status:
- Pending
- Data Last Updated:
- August 11, 2026 at 4:45AM
- Listing Office:
- VPR United Real Estate : 770-495-5050
- Listing Agent:
- Pam Lovette :
- MLS ID:
- 1594552
- General: Ceiling Fan(s)Granite CountersWalk-In Closet(s)Pantry
- Appliances: CooktopDishwasherRefrigeratorElectric CooktopElectric OvenMicrowaveElectric Water Heater
- Laundry: 1st FloorLaundry Room
- Basement: None
- Flooring: CarpetCeramic TileLaminate
- A/C: Central AirElectric
- Heating: Electric
- Fireplace: Gas StarterFireplaceFireplaces: 1
- Style: Traditional
- Other Structures: Front PorchDeck
- Parking: AttachedPavedParking spaces: 2
- Roofing: Composition
- General: Vinyl SidingTwoCrawl Space/Slab
- HOA Amenities: By-Laws250.0Annually
- Golf: Common Areas
- Originating MLS: Greater Greenville MLS
- County: Greenville
- Zoning: T015.0002024.25
- Utilities: Cable Available
- Water: Public
- Sewer: Public Sewer
- Source: Greater Greenville MLS
This listing courtesy of Pam Lovette , VPR United Real Estate
Monthly Payment
- Principal & Interest $
- Property Taxes $
- Home Insurance $
- VA Funding Fee $

 New - 2 days ago