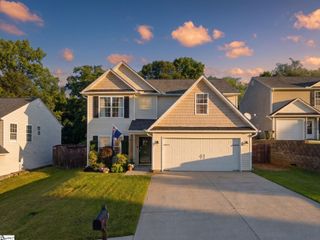
217 Daystrom Drive, Greer, SC 29651
- 3 beds |
- 2 baths |
- 1,966 sqft
 Single-Family Home
  Built in 2022
  7,841sqft lot
 2 car garage
  $193/sqft
  Listed 3 months ago
Property Description
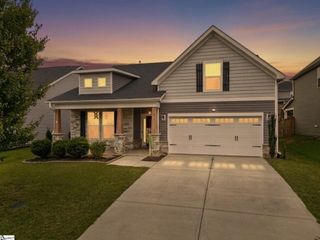
Back on the market due to buyer financing falling through- no fault of the seller or the property. Their loss is your opportunity!! Schedule your showing today before it's gone again. Welcome home to 217 Daystrom Dr.! Built in 2022 and beautifully maintained, this stunning home offers 3 bedrooms, 2 baths, plus a spacious bonus/flex room to fit your needs. Fresh paint and updated flooring throughout create a bright, modern feel. The large kitchen features upgraded finishes, abundant cabinet space, and opens seamlessly into the inviting living area with a cozy fireplace, perfect for entertaining or relaxing at home. Additional custom garage storage has been added, providing exceptional organization and extra space. Step outside to enjoy the oversized deck, ideal for grilling, gatherings, or quiet evenings outdoors. Located in the highly sought-after O'Neal Village, this home offers access to incredible neighborhood amenities, including a community pool, dog park, sidewalks, fitness facilities, and a charming village center featuring a bistro, coffee shop, ice cream shop, and child care. Enjoy the perfect combination of convenience, community, and life.
- Listing Status:
- Active
- Data Last Updated:
- August 11, 2026 at 2:46AM
- Listing Office:
- Laura Simmons & Associates RE : 864-608-1510
- Listing Agent:
- Michelle Stenersen :
- MLS ID:
- 1588929
- Style: TraditionalCraftsman
- Other Structures: Front PorchDeck
- Parking: AttachedConcreteGarage Door OpenerParking spaces: 2
- Roofing: Architectural
- Windows: Tilt Out Windows
- General: Hardboard SidingOneCrawl Space
- HOA Amenities: PoolRecreation FacilitiesStreet Lights650.0Annually
- Golf: Common AreasPlaygroundPool
- Originating MLS: Greater Greenville MLS
- County: Greenville
- Topography: Level
- Zoning: 0633.1701404.00
- Utilities: Underground UtilitiesCable Available
- Water: Public
- Sewer: Public Sewer
- Source: Greater Greenville MLS
This listing courtesy of Michelle Stenersen , Laura Simmons & Associates RE
Monthly Payment
- Principal & Interest $
- Property Taxes $
- Home Insurance $
- VA Funding Fee $

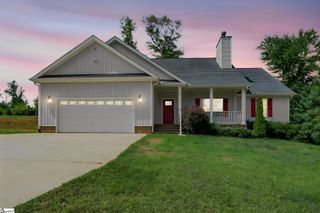
 New - 2 days ago