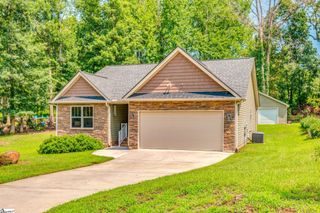
34 Perkins Court, Greer, SC 29651
- 3 beds |
- 3 baths |
- 1,904 sqft
 Single-Family Home
  Built in ——
  0.54acre lot
 2 car garage
  $210/sqft
  Listed 1 month ago
Property Description
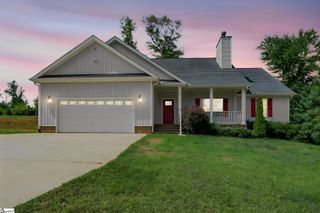
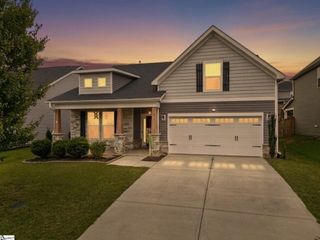
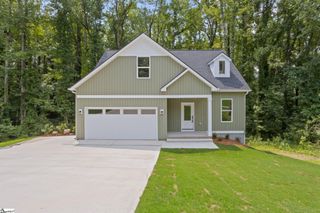
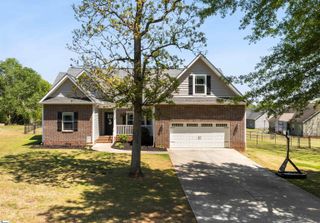
Welcome home to this beautifully maintained, like-new home nestled in the picturesque foothills of the Blue Ridge Mountains! Situated on just over a half-acre with a private wooded backdrop, this property offers the perfect combination of peaceful living and everyday convenience. Ideally located less than 15 minutes from downtown Greer, under 5 minutes to beautiful Lake Robinson, and just moments from local coffee shops, restaurants, and everyday amenities. Step inside to discover a thoughtfully designed floor plan featuring 3 spacious bedrooms, 2.5 bathrooms, and a versatile flex room perfect for a home office, playroom, media room, or guest space. The inviting living room is centered around a cozy gas fireplace and flows seamlessly into the dining and kitchen areas, creating an ideal space for both entertaining and everyday living. With two dining areas, there’s plenty of room for family gatherings and special occasions. The primary suite is a relaxing retreat featuring an elegant tray ceiling and a spacious en-suite bath designed for comfort. Built with modern efficiency in mind, this home also offers the peace of mind that comes with newer construction, including all-new mechanical systems and a brand-new roof. Enjoy quiet mornings with coffee on the back patio overlooking the wooded setting or unwind after a long day surrounded by nature. If you’re looking for a move-in ready home with style, space, and an unbeatable location, this one checks all the boxes. Schedule your private showing today! Call Laura Simmons 864-630-7253
- Listing Status:
- Active
- Data Last Updated:
- August 11, 2026 at 2:46AM
- Listing Office:
- Laura Simmons & Associates RE : 864-608-1510
- Listing Agent:
- Laura G Simmons :
- MLS ID:
- 1596721
- Style: Traditional
- Other Structures: Front PorchPatio
- Parking: AttachedConcreteParking spaces: 2
- Roofing: Architectural
- Windows: Tilt Out Windows
- General: Vinyl SidingTwoSlab
- HOA Amenities: By-LawsRestrictive Covenants310.0Annually
- Golf: None
- Originating MLS: Greater Greenville MLS
- County: Greenville
- Zoning: 0633.0901067.00
- Utilities: Cable Available
- Water: Public
- Sewer: Septic Tank
- Source: Greater Greenville MLS
This listing courtesy of Laura G Simmons , Laura Simmons & Associates RE
Monthly Payment
- Principal & Interest $
- Property Taxes $
- Home Insurance $
- VA Funding Fee $

 New - 12 hours ago