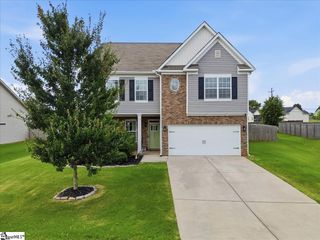
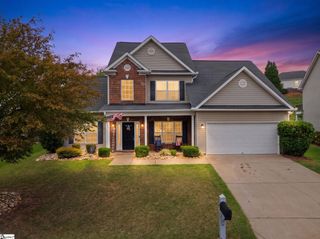
340 Ridge Climb Trail, Greer, SC 29651
- 5 beds |
- 3 baths |
- 2,511 sqft
 Single-Family Home
  Built in 2024
  7,841sqft lot
 2 car garage
  $157/sqft
  Listed 1 month ago
Property Description
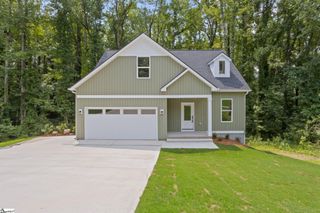
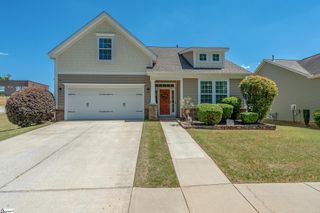
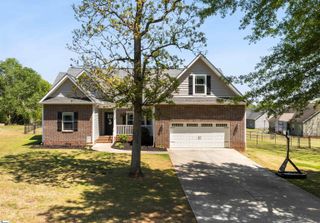
Space, Style, & move-in ready in a convenient Greer location. Sellers hate to leave this like-new home, but it's your opportunity to enjoy the thoughtful upgrades & spacious floor plan here. From the beautiful fenced in backyard to the oversized screened porch, this home is for relaxing, entertaining, & roomy living. Step inside the wide entry hall to the french doors that could be a home office, study, formal living room or dining room (yes, these are popular again). The open concept kitchen/ breakfast/ great room is the heart of the home featuring a cozy corner fireplace. Kitchen has a large island, pretty granite countertops, gas range, & spacious pantry AND all appliances convey! The main level also includes a guest room & a full bath. Upstairs will WOW you with room to spread out with 3 bedrooms PLUS a loft/ family room, large laundry room. The private primary suite features a double sink vanity, separate shower, soaking tub, & generous closet space. The hall bath is also good sized with a double sink vanity as well. Enjoy coffee on the rocking chair front porch or unwind in the expansive screened porch overlooking your private fenced backyard. Located in a wonderful neighborhood with great amenities, this home is just minutes from GSP airport, I-85, shopping, dining, & everything the growing Greer area has to offer. This home checks all the boxes!
- Listing Status:
- Active
- Data Last Updated:
- August 10, 2026 at 11:47PM
- Listing Office:
- RE/MAX Results Greenville : 864-252-9005
- Listing Agent:
- Wendy B Carnes :
- MLS ID:
- 1596935
- Style: Traditional
- Other Structures: Front PorchScreened
- Parking: AttachedPavedConcreteGarage Door OpenerParking spaces: 2
- Roofing: Architectural
- Windows: Window TreatmentsTilt Out WindowsVinyl/Aluminum TrimInsulated Windows
- General: StoneVinyl SidingTwoSlab
- HOA Amenities: Common Area Ins.ElectricityPoolBy-LawsRestrictive Covenants625.0Annually
- Golf: Common AreasPlaygroundPoolSidewalks
- Originating MLS: Greater Greenville MLS
- County: Greenville
- Zoning: 0536.1001120.00
- Fencing: Fenced
- Utilities: Underground UtilitiesCable Available
- Water: Public
- Sewer: Public Sewer
- Source: Greater Greenville MLS
This listing courtesy of Wendy B Carnes , RE/MAX Results Greenville
Monthly Payment
- Principal & Interest $
- Property Taxes $
- Home Insurance $
- VA Funding Fee $