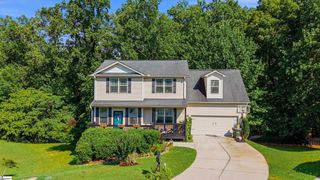
524 Sapling Gap Road, Greer, SC 29651
- 4 beds |
- 3 baths |
- 2,820 sqft
 Single-Family Home
  Built in ——
  6,970sqft lot
 2 car garage
  $135/sqft
  Listed 23 days ago
Property Description
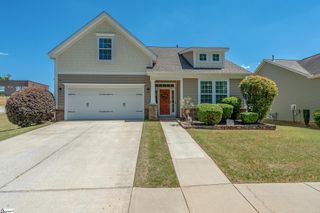
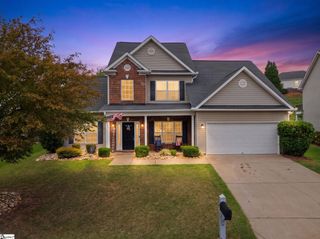
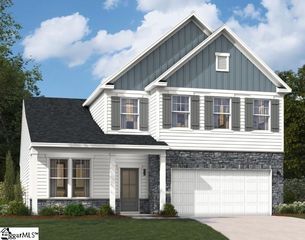
Welcome to Brookside Farms, where breathtaking mountain views and exceptional amenities create the lifestyle you've been dreaming of! Nestled among gently rolling hills, this sought-after community offers scenic walking trails leading to a stunning clubhouse and open-air pavilion with a cozy outdoor fireplace—perfect for relaxing or gathering with friends and family. Enjoy resort-style living with two sparkling pools, pickleball and bocce ball courts, a playground, and more, all just minutes from shopping, dining, healthcare, and everyday conveniences. This beautifully designed Craftsman-style home offers 4 bedrooms, 2.5 baths, and 2,824 square feet of thoughtfully planned living space. The open-concept floor plan features durable RevWood® laminate flooring throughout the main level, creating a warm and inviting setting for everyday living and entertaining. At the heart of the home, the spacious kitchen is sure to impress with granite countertops, a large center island, stainless steel appliances, a gas range, abundant cabinetry, and an oversized walk-in pantry. Whether hosting guests or preparing family meals, this space is designed to bring everyone together. Enjoy your morning coffee from the welcoming covered front porch or unwind in the evening on the backyard patio. The main level also offers a versatile flex room and a private office, providing endless possibilities for working from home, a playroom, formal dining, or hobby space. Upstairs, you'll find all four bedrooms, a spacious loft perfect for a media room or second living area, and the convenience of walk-in closets in every bedroom. The oversized primary suite easily accommodates a king-sized bed with room for a sitting area or home office. The luxurious ensuite bath features dual vanities, a walk-in shower, a relaxing garden tub, and a generous walk-in closet. Location is everything! Situated within walking distance to Greer High School and just minutes from downtown Greer, major highways, GSP International Airport, BMW, and Greenville, this home offers the perfect combination of comfort, convenience, and community. Don't miss your opportunity to make this exceptional ho
- Listing Status:
- Active
- Data Last Updated:
- August 10, 2026 at 10:45PM
- Listing Office:
- BHHS C Dan Joyner - Midtown : 864-242-6650
- Listing Agent:
- Lisa N Reese :
- MLS ID:
- 1598136
- General: Under Ground Irrigation
- Style: Traditional
- Other Structures: Front PorchPatio
- Parking: AttachedConcreteGarage Door OpenerParking spaces: 2
- Roofing: Architectural
- Windows: Tilt Out WindowsVinyl/Aluminum Trim
- General: Brick VeneerVinyl SidingTwoSlab
- HOA Amenities: PoolRecreation FacilitiesStreet LightsRestrictive Covenants600.0Annually
- Golf: Common AreasStreet LightsPlaygroundPoolSidewalksWalking TrailsCommunity Center
- Originating MLS: Greater Greenville MLS
- County: Greenville
- Zoning: 0536.1001129.00
- Utilities: Underground UtilitiesCable Available
- Water: Public
- Sewer: Public Sewer
- Source: Greater Greenville MLS
This listing courtesy of Lisa N Reese , BHHS C Dan Joyner - Midtown
Monthly Payment
- Principal & Interest $
- Property Taxes $
- Home Insurance $
- VA Funding Fee $

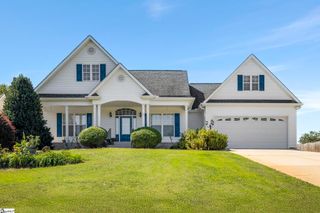
 New - 1 day ago