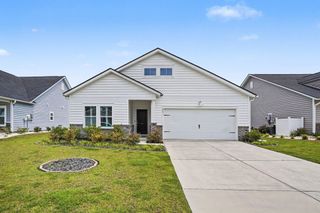
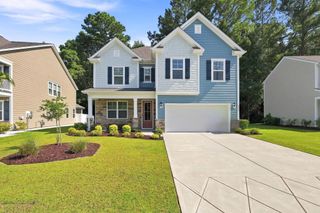
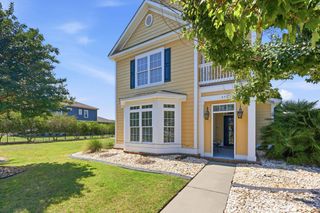
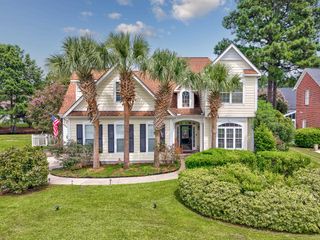
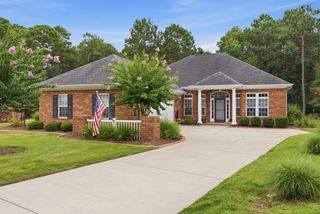
2642 Great Scott Dr., Myrtle Beach, SC 29579
- 3 beds |
- 3 baths |
- 2,396 sqft
 Single-Family Home
  Built in 2014
  10,019sqft lot
 2 car garage
  $204/sqft
  Listed 2 months ago
Property Description
Step outside and exhale, because this backyard is something truly special. A 25x25 covered, fully screened porch wraps around a stunning inground hot tub, creating an outdoor sanctuary you'll enjoy eight to ten months of the year. Whether you're sipping morning coffee or unwinding under the stars, this is outdoor living at its absolute finest. Inside, an open-concept layout connects the living room, dining area, and kitchen in one seamless, sun-filled flow. At approximately 2,396 heated square feet, this 3-bedroom, 2.5-bath home offers real breathing room. The primary bedroom and en suite bath are tucked on the main level, offering the kind of privacy and ease you'll appreciate every single morning. A dedicated office or flex room keeps work neatly separated from home life, and upstairs you'll find two additional bedrooms, a full bath, and an oversized bonus room that's entirely yours to define. Media room, creative studio, game room, second living space, the possibilities are endless. The fully fenced backyard sits on a nearly quarter-acre corner lot, private and beautifully proportioned, with just enough open feel that a corner lot naturally brings and plenty of seclusion to make the space truly your own. And then there's the neighborhood. Berkshire Forest is one of Carolina Forest's crown jewels, offering resort-style amenities including two pools, a lazy river, splash zone, fitness center, pickleball and tennis courts, a dog park, scenic nature trails, and a 32-acre lake with a fishing pier and kayaking dock. Dining, groceries, Tanger Outlets, and Grand Strand Medical Center are all within easy reach, and the shimmering Atlantic shoreline is just about 15 minutes from your front door.
- Listing Status:
- Active
- Date Added:
- May 21, 2026
- Data Last Updated:
- August 12, 2026 at 2:16AM
- Listing Office:
- RE/MAX Southern Shores : 843-839-0200
- Contact:
- Cell: 803-673-3311
- MLS ID:
- 2613160

- General: FenceHot Tub/SpaSprinkler/IrrigationPorchHot Tub
- Style: Traditional
- Parking: AttachedGarageTwo Car GarageGarage Door OpenerParking spaces: 6
- Windows: Window Treatments
- General: Vinyl SidingTwoSlab
- HOA Amenities: ClubhouseOwner Allowed Golf CartOwner Allowed MotorcyclePet RestrictionsTenant Allowed Golf CartTennis Court(s)Tenant Allowed MotorcycleAssociation ManagementCommon AreasLegal/AccountingPool(s)Recreation FacilitiesTrash117.0Monthly
- Originating MLS: CCAR_CCAR
- County: Horry
- Zoning: PDD41902040051
- Utilities: Electricity AvailableSewer AvailableUnderground UtilitiesWater Available
- Water: Public
- Source: CCAR_CCAR
This listing courtesy of RE/MAX Southern Shores
Monthly Payment
- Principal & Interest $
- Property Taxes $
- Home Insurance $
- VA Funding Fee $

 New - 21 hours ago