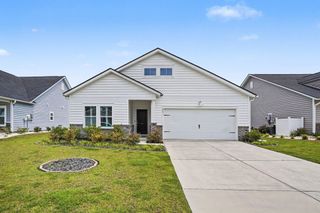
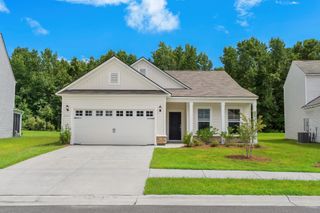
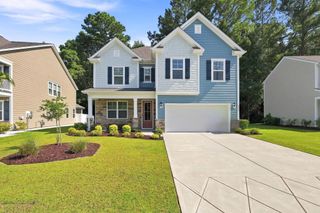
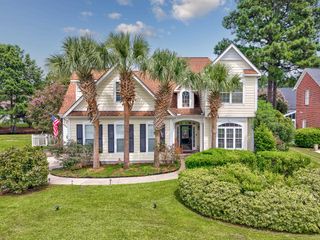
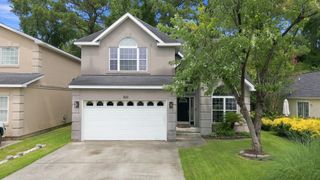
9160 Fort Hill Way, Myrtle Beach, SC 29579
- 4 beds |
- 3 baths |
- 2,340 sqft
 Single-Family Home
  Built in 2023
  6,970sqft lot
 2 car garage
  $184/sqft
  Listed 2 months ago
Property Description
Welcome to this popular and sought after community in Carolina Forest! This is a 4 bedroom 2.5 bath home is located in THE PARKS. This home looks and shows like new! Once inside, take notice to the wide plank laminate wood floors, the natural light, spacious first floor flex room with French doors it's perfect for a home office, hobby room or formal dining room. Beautiful custom trim and crown molding, shiplap accent walls in some areas, above kitchen cabinet lighting, decorative bath mirrors, this list goes on! The large gourmet kitchen boasts 36" cabinetry, quartz countertops, an oversized island, stainless Whirlpool appliances including a gas range and gas tankless hot water heater. Large walk-in pantry. Half bath downstairs. The sliding glass doors, which are off the dining area lead to the rear screened-in porch with a beautiful private water view! Extended patio on both sides of the porch. Irrigation system with 4 zones. All 4 bedrooms are upstairs. Tons of closet storage. The grand primary bedroom suite has a huge walk-in closet and luxurious bath is loaded with large separate vanities, linen closet, and 5 ft shower. The garage ceilings & walls have been finished and painted and epoxy floors too. The Parks of Carolina Forest is a natural gas community with picturesque setting of ponds, an amazing amenity center, and park of the majestic "Ten Oaks" with walking trails, which lead to the Carolina Forest library as well as walkable to the middle school. This is America's SmartHome! Control the thermostat, front door light and lock, and video doorbell from your smartphone or with voice commands to Alexa. SCHEDULE your tour TODAY!
- Listing Status:
- Active
- Date Added:
- May 15, 2026
- Data Last Updated:
- August 12, 2026 at 1:19AM
- Listing Office:
- Sunflower Realty LLC : 843-877-3565
- MLS ID:
- 2612548

- General: PorchPatio
- Style: Traditional
- Pool: CommunityOutdoor Pool
- Parking: AttachedGarageTwo Car GarageGarage Door OpenerParking spaces: 4
- Windows: Window Treatments
- General: Vinyl SidingWood FrameTwoSlab
- HOA Amenities: ClubhouseOwner Allowed Golf CartTenant Allowed Golf CartAssociation ManagementCommon AreasInsuranceLegal/AccountingPool(s)Recreation FacilitiesTrash120.0Monthly
- Originating MLS: CCAR_CCAR
- County: Horry
- Zoning: MRD 339714030036
- Utilities: Cable AvailableElectricity AvailableNatural Gas AvailablePhone AvailableSewer AvailableUnderground UtilitiesWater Available
- Water: Public
- Source: CCAR_CCAR
This listing courtesy of Sunflower Realty LLC
Monthly Payment
- Principal & Interest $
- Property Taxes $
- Home Insurance $
- VA Funding Fee $

 New - 20 hours ago