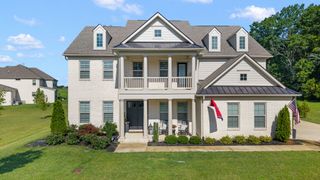
527 Divine Ct, Arrington, TN 37014
- 5 beds |
- 6 baths |
- 5,270 sqft
 Single-Family Home
  Built in 2026
  0.61acre lot
 3 car garage
  $429/sqft
  Listed 1 month ago
Property Description
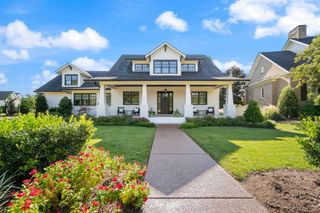
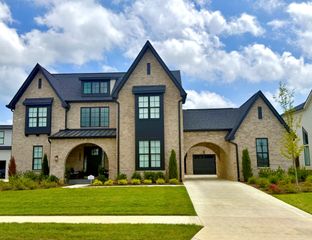
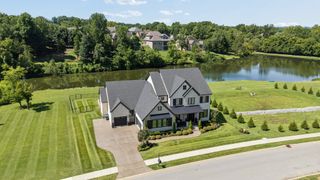
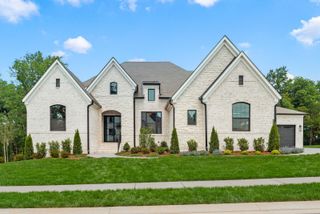
One Level living plus full finished basement! Private Gated Community, Williamson County Schools & a HALF ACRE+ home site. This luxury property is built with exceptional quality, opulent features, and exclusive amenities, providing an unparalleled living experience. Located in a prime location with breathtaking views, nestled in a scenic countryside. Architecturally, you will find exquisite craftsmanship and attention to detail, featuring unique and stylish designs that seamlessly blend with the surroundings. High-end materials such as granite/quartz, hardwood, and custom finishes are commonly used throughout the interior, creating an atmosphere of sophistication and elegance. Expansive living areas, spacious bedrooms, and gourmet kitchen equipped with the most desired appliances are standard. Smart home technologies and automation systems enhance the overall convenience and functionality of the residence. In addition to the lavish interior, this home boasts impressive outdoor amenities & options. Visit our model home at 4693 Majestic Meadows, Arrington TN 37014 until our Fox Farms model is completed.
- Listing Status:
- Pending
- Date Added:
- June 20, 2026
- Data Last Updated:
- August 10, 2026 at 9:20PM
- Listing Office:
- Drees Homes : 6159240216
- Listing Agent:
- Kelly Lorio : 6159240216
- MLS ID:
- 3246253

- General: Entrance FoyerExtra ClosetsHigh CeilingsOpen FloorplanPantrySmart Camera(s)/RecordingSmart ThermostatWalk-In Closet(s)High Speed Internet
- Appliances: Electric OvenGas RangeDouble OvenCooktopDishwasherDisposalENERGY STAR Qualified AppliancesMicrowave
- Laundry: Electric Dryer HookupWasher Hookup
- Basement: NoneCrawl Space
- Flooring: CarpetWoodTile
- A/C: ElectricCentral Air
- Heating: Natural GasHeat Pump
- Fireplace: GasLiving RoomFireplaceFireplaces: 1
- Eco/Green Feature: WindowsLow Flow Plumbing FixturesLow VOC PaintsThermostat
- General: Smart Camera(s)/RecordingSmart IrrigationSmart Light(s)
- Other Structures: PorchPatioCovered
- Parking: Garage Door OpenerGarage Faces SideAggregateDrivewayParking spaces: 3
- Roofing: Asphalt
- General: Two
- HOA Amenities: ClubhouseFitness CenterGatedPickleball Court(s)PlaygroundPoolSidewalksTennis Court(s)Underground Utilities175.0Monthly
- Originating MLS: realtrac
- County: Williamson CountyTN
- Topography: Cul-De-SacRolling SlopeSlopedViews
- Utilities: Electricity AvailableNatural Gas AvailableWater AvailableCable Connected
- Water: Public
- Sewer: STEP System
- Source: realtrac
This listing courtesy of Kelly Lorio , Drees Homes
Monthly Payment
- Principal & Interest $
- Property Taxes $
- Home Insurance $
- VA Funding Fee $

 New - 3 days ago