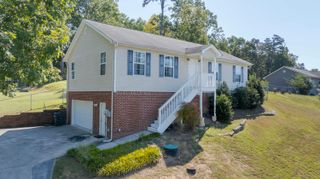
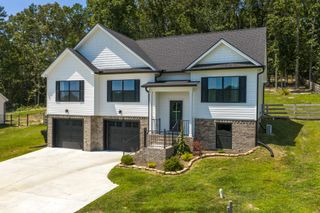
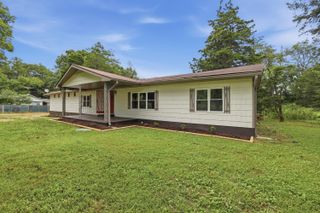
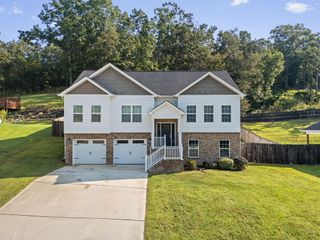
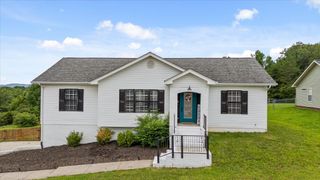
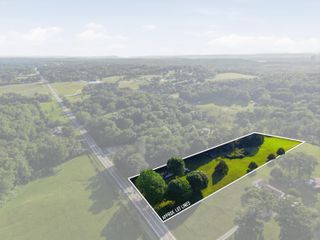
6523 Long Horn Street, Birchwood, TN 37308
- 3 beds |
- 2 baths |
- 1,600 sqft
 Single-Family Home
  Built in 2022
  0.73acre lot
 2 car garage
  $244/sqft
  Listed 1 month ago
Property Description
Welcome home to this beautiful, nearly new ranch-style home in desirable Holder Farms! Just four years old and tucked away on a quiet cul-de-sac, this 3 bedroom, 2 full bathrooms offers the perfect blend of modern comfort, privacy, and peaceful surroundings. Inside, you'll find an inviting, easy-flow floor plan designed for comfortable one-level living. The living area feautures a gas fireplace, while the kitchen is equipped with high-end LG stainless steel appliance, making it as functional as it is stylish. Step outside to your own private retreat. The privacy-fenced backyard is surrounded by trees and nature, providing a peaceful setting with plenty of room to relax and enjoy the outdoors. Sip your morning coffee on the patio, unwind after a long day, or fire up the grill and entertain family and friends. With its cul-de-sac location, natural surroundings, fenced backyard, modern amenities, and only four years of age, this Holder Farms home offers the privacy and tranquility you've been looking for while still providing the convenience of a newer home. Move in ready and waiting for its next owner- come experience the peaceful lifestyle this special home has to offer!
- Listing Status:
- Active
- Date Added:
- August 14, 2026
- Data Last Updated:
- September 25, 2026 at 5:38AM
- Listing Office:
- Bender Realty : 423-472-2173
- MLS ID:
- 1540782

- General: Rain Gutters
- Style: Ranch
- Other Structures: None
- Pool: None
- Parking: DrivewayGarageGarage Faces Front
- Roofing: Shingle
- Windows: BlindsInsulated WindowsVinyl Frames
- General: Vinyl Siding1Slab
- Road/Access: City Street
- Golf: Curbs
- Originating MLS: Greater Chattanooga REALTORS®
- County: Hamilton
- Zoning: LT 136 HOLDER FARMS PHASE 4 PB 116 PGS 178 & 179 OUT OF 051 043.09 FOR 2020051n A 066
- View: View
- Fencing: Back YardFencedPrivacy
- Utilities: Cable AvailableElectricity AvailableElectricity ConnectedNatural Gas Not AvailablePhone AvailablePropaneSewer AvailableSewer ConnectedUnderground UtilitiesWater AvailableWater Connected
- Water: Public
- Sewer: Septic Tank
- Source: Greater Chattanooga REALTORS®
This listing courtesy of Bender Realty
Monthly Payment
- Principal & Interest $
- Property Taxes $
- Home Insurance $
- VA Funding Fee $