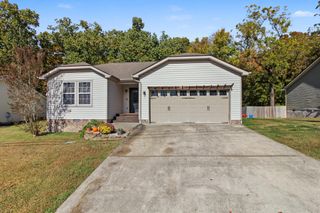
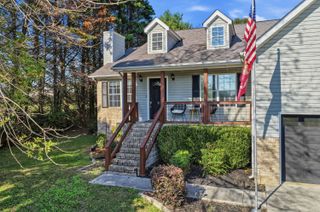
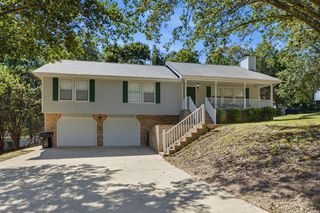
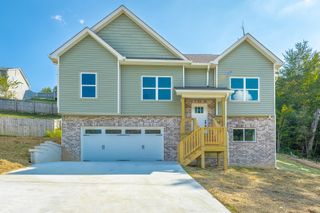
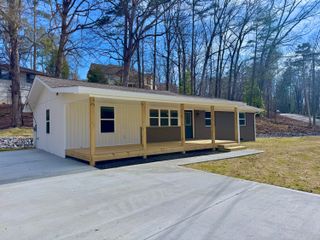
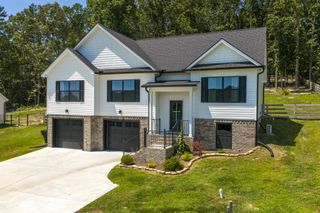
6330 Stoney River Drive, Harrison, TN 37341
- 3 beds |
- 3 baths |
- 1,454 sqft
 Single-Family Home
 Built in 2014
 0.41acre lot
 2 car garage
 $275/sqft
 Listed 2 months ago
Property Description
Tucked into the Lake Breeze community in Harrison, Tennessee, this craftsman style home pairs sweeping Tennessee River views with the kind of thoughtful layout that makes everyday living easy. Watch the water from the front porch, or unwind on the back deck overlooking your own generous backyard. The choice is yours. Step inside to a grand entryway and open concept living beneath soaring coffered ceilings. Hardwood floors flow throughout, leading into a spacious living area anchored by a cozy fireplace and custom built-ins. The kitchen delivers on both style and function, with granite countertops and a full suite of stainless steel appliances. The main level primary suite is a true retreat, featuring an oversized walk-in closet and a spa-like ensuite with a double vanity, garden tub, and walk-in shower. A second main-floor bedroom comes with its own private full bath, ideal for guests or multigenerational living. Upstairs, a third bedroom offers an en-suite bath and walk-in closet of its own. Storage won't be an issue here. A sprawling walk-out attic offers room to store, or the potential to finish out as additional living space. Add in the attached two-car garage and an oversized backyard shed, and you've got space for everything from tools to hobbies. Beyond the home, the Lake Breeze community offers a pool and boat launch for resort-style perks right outside your door. And with Highway 58, Volkswagen, Amazon, and Harrison Bay State Park all just minutes away, you get lakeside calm without sacrificing convenience. Schedule your showing today. This one won't last.
- Listing Status:
- Active
- Date Added:
- October 2, 2026
- Data Last Updated:
- November 10, 2026 at 3:36AM
- Listing Office:
- Keller Williams Realty : 423-664-1900
- MLS ID:
- 1540712

- General: Boat SlipDockOutbuilding
- Other Structures: Outbuilding
- Pool: Community
- Parking: Garage Door OpenerGarage Faces FrontKitchen Level
- Roofing: Asphalt
- Windows: Insulated WindowsVinyl Frames
- General: BrickOtherStoneOne and One HalfBrick/MortarStone
- HOA Amenities: 275.0Annually
- Golf: Sidewalks
- Originating MLS: Greater Chattanooga REALTORS®
- County: Hamilton
- Zoning: Lt 6 Lake Breeze Sub Pb 92 Pg 1221 23 Out Of 68-41 For 2007068m B 006
- View: Mountain(s)OtherWaterView
- Utilities: Cable AvailableUnderground Utilities
- Water: Public
- Sewer: Septic Tank
- Source: Greater Chattanooga REALTORS®
This listing courtesy of Keller Williams Realty
Monthly Payment
- Principal & Interest $
- Property Taxes $
- Home Insurance $
- VA Funding Fee $