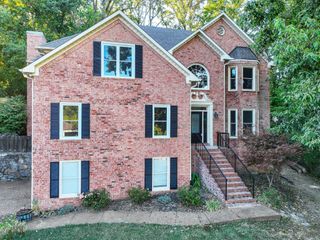
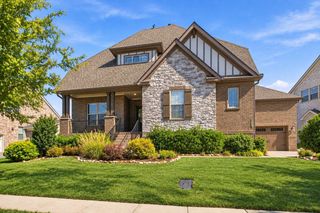
2405 Deerbourne Dr, Brentwood, TN 37027
- 4 beds |
- 4 baths |
- 3,309 sqft
 Single-Family Home
 Built in 2001
 0.48acre lot
 3 car garage
 $391/sqft
 Listed 1 month ago
Property Description
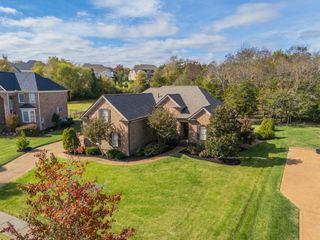
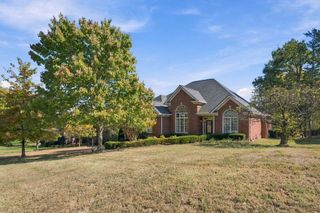
Welcome home to a beautifully curated haven where timeless Southern elegance meets modern function. Perfectly reimagined for its next owner, every inch of this property has been thoughtfully updated to create a place you'll be proud to call home. From the moment you step through the brand-new front door, the meticulous attention to detail is evident. Fresh paint fills the rooms with natural light perfectly accentuating the custom millwork and the rich warmth of the refinished hardwood floors. Statement walls adorned with designer Schumacher and Christopher Farr wallpapers add a touch of elegance, while updated light fixtures cast a warm, welcoming glow throughout. At the heart of the home, the white kitchen with modern shaker cabinets and new brass hardware has a clean, timeless aesthetic. The culinary experience has been elevated with a conversion to a gas range and is fully equipped with high-performance Café appliances. The space is equally inviting for a cozy, Sunday coffee or hosting large gatherings. The primary suite provides a true sense of relaxation, featuring a fully updated on-suite bath complete with a freestanding soaking tub, custom storage, a double vanity, and a Bluetooth-enabled fan to stream your favorite music while you unwind. A custom-designed primary closet and a highly functional laundry room with bespoke cabinetry ensure that organization is effortless. Upstairs you will find 3 bedrooms, one of which is oversized, and a large, flexible bonus room. Plush, brand-new carpet has been added and the guest baths have been thoughtfully updated. Outside is a newly stained deck and flat backyard which provide ample private outdoor living space. The lush fescue lawn stays green year-round and is kept effortlessly pristine with a smart irrigation system. Located in the coveted Brookfield community, you’ll enjoy neighborhood amenities just steps from your door, including 2 pools, 2 playgrounds, and peaceful walking trails.
- Listing Status:
- Active
- Date Added:
- October 30, 2026
- Data Last Updated:
- November 10, 2026 at 1:20AM
- Listing Office:
- Compass : 5012473077
- Listing Agent:
- Lauren Reese : 5012473077
- MLS ID:
- 3626825

- Other Structures: Deck
- Parking: Garage Faces SideCircular DrivewayDrivewayParking spaces: 3
- Roofing: Asphalt
- General: One
- HOA Amenities: ClubhousePlaygroundPoolTrail(s)70.0Monthly
- Originating MLS: realtrac
- County: Williamson CountyTN
- Topography: Level
- Zoning: 094033P B 00300 00016033P
- View: Trees/WoodsView
- Utilities: Water Available
- Water: Public
- Sewer: Public Sewer
- Source: realtrac
This listing courtesy of Lauren Reese , Compass
Monthly Payment
- Principal & Interest $
- Property Taxes $
- Home Insurance $
- VA Funding Fee $