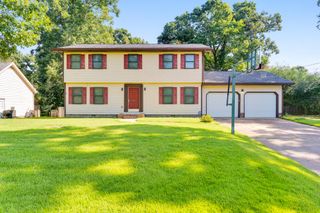
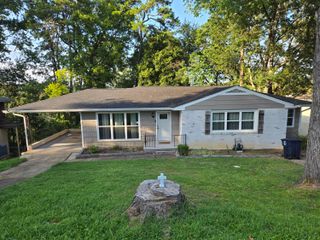
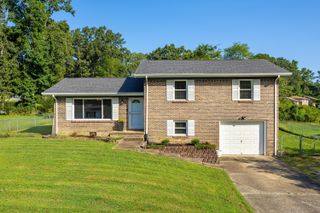
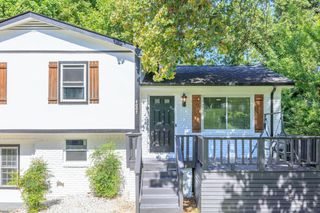
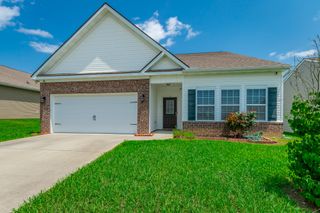
1021 Elaine Trail, Chattanooga, TN 37421
- 3 beds |
- 2 baths |
- 1,845 sqft
 Single-Family Home
  Built in 1960
  0.62acre lot
 1 car garage
  $178/sqft
  Listed 1 month ago
Property Description
Convenient One-Level Living in the Heart of Chattanooga. One of Chattanooga's most convenient and mature neighborhoods. Perfectly Located just 1 mile from I-75 and less than 3 miles from Hamilton Place Mall, you'll enjoy quick access to premier shopping, restaurants, Trader Joe's, Walmart, Publix, medical facilities, and everyday conveniences while being zoned for desired East Hamilton Schools. This home is designed for easy living or entertaining. No Carpets. Extra Large Lot with Main Level Parking Space and a 2nd Driveway at the Lower Level. Kitchen hosts all appliances including refrigerator plus a trash compactor. A large family room is anchored by a beautiful brick fireplace, creating a warm gathering space, while the 2nd living room and dedicated dining room provide additional flexibility for hosting everyone. Primary bedroom with EnSuite Bathroom plus two additional bedrooms and second full bathroom are conveniently located on the main level, making this home an excellent choice for those seeking true one-level living. The thoughtful sellers completed updates and improvements allowing the new owners to move in with some confidence. New Roof 2020, HVAC 2021, Exterior Paint 2021, New Windows 2026 Transferrable Warranty, New Back Deck August 2026, Newer Modern Interior Paint Colors, and Primary Ensuite Shower. Additional Unfinished Space in the lower level basement with at least 300SF for future expansion or use it all for additional storage. If you've been searching for a move-in-ready home with quality updates, one-level living, room to grow, and an unbeatable Chattanooga location, this is an opportunity you should plan for.
- Listing Status:
- Active
- Date Added:
- August 11, 2026
- Data Last Updated:
- August 25, 2026 at 12:36PM
- Listing Office:
- Keller Williams Realty : 423-664-1600
- MLS ID:
- 1538652

- General: Private EntrancePrivate Yard
- Parking: DrivewayElectric Vehicle Charging Station(s)GarageGarage Door OpenerOff StreetGarage Faces FrontKitchen Level
- Roofing: Asphalt
- Windows: Vinyl Frames
- General: BrickWood Siding1Block
- Road/Access: Paved
- Originating MLS: Greater Chattanooga REALTORS®
- County: Hamilton
- Zoning: LT 16 BLK B PANORAMA HEIGHTS PB 19 PG 79158k F 024
- Utilities: Cable ConnectedElectricity ConnectedSewer ConnectedWater Connected
- Water: Public
- Sewer: Public Sewer
- Source: Greater Chattanooga REALTORS®
This listing courtesy of Keller Williams Realty
Monthly Payment
- Principal & Interest $
- Property Taxes $
- Home Insurance $
- VA Funding Fee $

 New - 3 days ago