$395,000
114 La Porte Drive, Chattanooga, TN 37415
- 4 beds |
- 3 baths |
- 2,832 sqft
 Single-Family Home
  Built in 1970
  0.31acre lot
 2 car garage
  $139/sqft
  Listed 22 days ago
Property Description
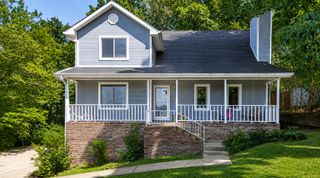
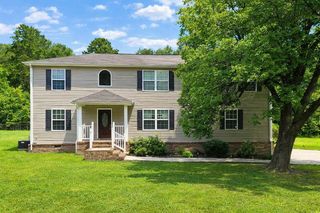
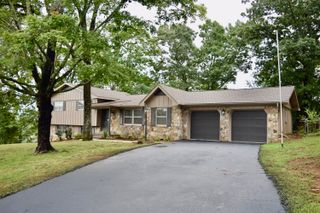
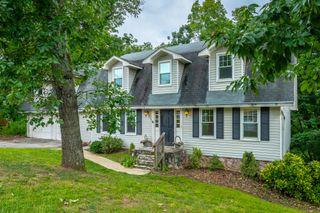
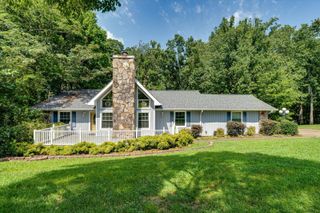
VERY NICE 2 STORY HOME NEAR THE CUL-DE-SAC. THIS SOUTHERN COLONIAL HOME WITH A LUSH ZOYSIA LAWN HAS A HUGE FRONT PORCH PLUS LARGE BEDROOMS AND CLOSETS. THE MAIN FLOOR HAS A FORMAL LIVING ROOM, DINING ROOM, DEN WITH FIREPLACE AND WET BAR, OVERSIZED REC ROOM / SUNROOM, LARGE KITCHEN AND BREAKFAST ROOM WITH LOTS AND LOTS OF CABINETS, 1/2 BATH, LAUNDRY CLOSET PLUS A 2 CAR CARAGE WITH A LARGE STORAGE ROOM. SQ FT FROM TAX RECORD AND MEASURED REC ROOM NOT IN TAX RECORD.
- Listing Status:
- Active
- Date Added:
- July 20, 2026
- Data Last Updated:
- August 10, 2026 at 10:37PM
- Listing Office:
- Fletcher Bright Realty : 423-752-0188
- MLS ID:
- 1539093

- General: Private YardRain Gutters
- Style: Other
- Other Structures: None
- Pool: None
- Parking: ConcreteDrivewayGarage Faces Rear
- Roofing: FiberglassRubber
- Windows: Aluminum FramesStorm Window(s)
- General: Brick VeneerOther2BlockBrick/Mortar
- Road/Access: City Street
- Golf: None
- Originating MLS: Greater Chattanooga REALTORS®
- County: Hamilton
- Zoning: Lot 8 Pt 9 Laporte Estates Pb27 Pg6 2090m A 008
- Fencing: Chain Link
- Utilities: Cable ConnectedElectricity ConnectedPhone ConnectedSewer ConnectedWater Connected
- Water: Public
- Sewer: Public Sewer
- Source: Greater Chattanooga REALTORS®
This listing courtesy of Fletcher Bright Realty
Monthly Payment
$Est. Payment
- Principal & Interest $
- Property Taxes $
- Home Insurance $
- VA Funding Fee $

 New - 2 days ago