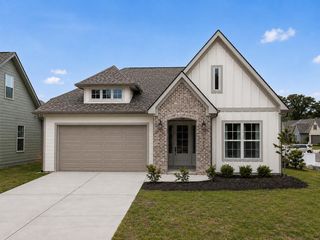
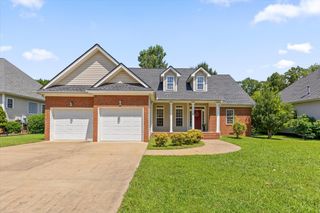
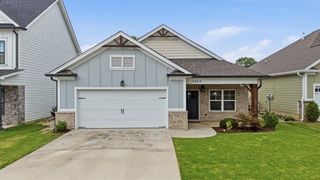
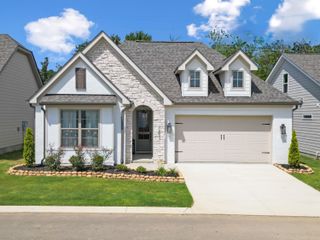
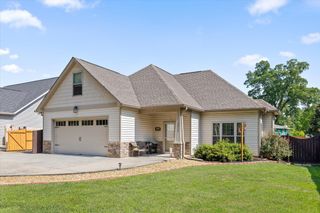
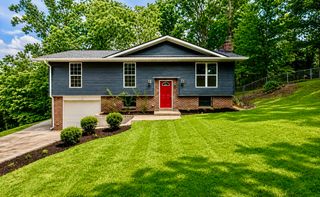
122 Yellowstone Way, Chattanooga, TN 37415
- 3 beds |
- 2 baths |
- 1,964 sqft
 Single-Family Home
  Built in 2022
  5,663sqft lot
 2 car garage
  $267/sqft
  Listed 13 hours ago
Property Description
Welcome to the upscale community of Painted Ridge, ideally situated in a peaceful Red Bank setting surrounded by natural beauty. Painted Ridge offers an exceptional neighborhood lifestyle with a resort-style community pool and pavilion, outdoor kitchen, dog park, scenic wooded walking trails, lamp-lit sidewalks, community green spaces, fire-pit gathering areas, and picturesque ponds and water features. Designed for effortless one-level living, this beautiful home showcases soaring ceilings, an upgraded trim package, cathedral ceilings, hardwood flooring throughout the open-concept living areas, and an abundance of natural light enhanced by transom windows. The oversized kitchen is designed for both everyday living and entertaining, featuring a natural gas range and oven, expansive island, custom range hood, built-in spice storage, and convenient Lazy Susan. A custom barn door opens to the generously sized laundry room, thoughtfully positioned just off the primary suite. The spacious primary retreat features a custom built-in media center with additional storage, large walk-in closet, dual vanities, soaking tub, and separate walk-in shower. Extend your living space outdoors on the screened porch and adjoining grilling patio, perfect for relaxing or entertaining. Additional features include EPB Smart Home technology, Cat 6 hardwired internet throughout the home, and an electric vehicle charger in the garage. Offering an exceptional combination of quality, comfort, technology, and neighborhood amenities, this Painted Ridge home is one you won't want to miss. Schedule your private showing today!
- Listing Status:
- Active
- Date Added:
- August 25, 2026
- Data Last Updated:
- August 25, 2026 at 5:36PM
- Listing Office:
- Keller Williams Realty : 423-664-1900
- MLS ID:
- 1541436

- General: Rain GuttersSmart Irrigation
- Parking: GarageGarage Door OpenerGarage Faces FrontKitchen Level
- Roofing: Shingle
- General: BrickHardiPlank Type1Block
- HOA Amenities: BarbecueDog ParkJogging PathPicnic AreaPoolSecurityTrail(s)105.0Monthly
- Golf: CurbsPlaygroundPoolStreet LightsSidewalks
- Originating MLS: Greater Chattanooga REALTORS®
- County: Hamilton
- Zoning: Lt 53 Painted Ridge Sub Phase 1A Pb 120 Pgs 5-8 Out Of 099F E 013.01 F Or 2021099f N 003
- Fencing: Back YardPartial
- Utilities: Electricity ConnectedNatural Gas ConnectedUnderground UtilitiesWater Connected
- Water: Public
- Sewer: Public Sewer
- Source: Greater Chattanooga REALTORS®
This listing courtesy of Keller Williams Realty
Monthly Payment
- Principal & Interest $
- Property Taxes $
- Home Insurance $
- VA Funding Fee $