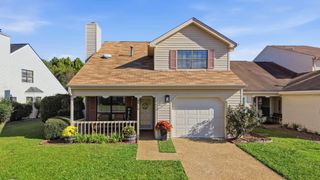
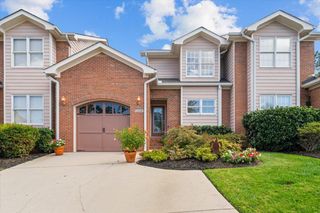
1904 Rosebrook Drive, Chattanooga, TN 37421
- 3 beds |
- 3 baths |
- 2,172 sqft
 Town Home
 Built in 2006
 2,614sqft lot
 2 car garage
 $173/sqft
 Listed 3 days ago
Property Description
Enjoy spacious, low-maintenance living without sacrificing comfort, style, or convenience! Located on a quiet cul-de-sac in East Brainerd, this beautifully appointed three-bedroom, two-and-a-half-bath townhome offers an exceptional combination of generous living spaces, upscale finishes, abundant storage, and the rare convenience of a private elevator connecting both levels. The main level welcomes you with high ceilings, easy-care flooring, beautiful architectural details, and an open floor plan designed for comfortable everyday living and entertaining. The spacious living room features a beautiful fireplace with an elegant mantel, plantation shutters, and abundant natural light. An adjacent dining area showcases decorative wainscoting and a stunning statement chandelier, with access to the deck overlooking the shared backyard. The kitchen features beautiful two-tone cabinetry, quartz countertops, a tiled backsplash, stainless steel appliances, and generous cabinet storage. A built-in beverage station with cabinetry and space for a beverage refrigerator adds another thoughtful touch for entertaining. A spacious half bath and oversized two-car garage with additional storage complete the main level. Upstairs, beautiful hardwood floors, wide stairs, and a hallway lined with closets create a sense of space and practicality rarely found in townhome living. The oversized primary suite offers a relaxing retreat with two walk-in closets and a spacious ensuite bath featuring a soaking tub and separate shower. Two additional bedrooms and a full hall bath provide flexibility for guests, a home office, or hobbies. One of this home's most distinctive features is the private elevator, offering convenient access between floors and making this an appealing option for those seeking long-term flexibility in their living arrangements.
- Listing Status:
- Active
- Date Added:
- November 6, 2026
- Data Last Updated:
- November 10, 2026 at 4:18AM
- Listing Office:
- Greater Downtown Realty dba Keller Williams Realty : 4235045006
- Listing Agent:
- Diane Patty : 4235045006
- MLS ID:
- 3633614

- Other Structures: Deck
- Parking: Garage Door OpenerAttachedParking spaces: 2
- Roofing: Other
- General: Three Or More
- HOA Amenities: Sidewalks61.0Monthly
- Originating MLS: realtrac
- County: Hamilton CountyTN
- Topography: Level
- Zoning: 159A F 022
- Utilities: Electricity AvailableWater Available
- Water: Public
- Sewer: Public Sewer
- Source: realtrac
This listing courtesy of Diane Patty , Greater Downtown Realty dba Keller Williams Realty
Monthly Payment
- Principal & Interest $
- Property Taxes $
- Home Insurance $
- VA Funding Fee $