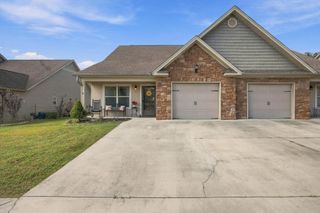
8154 Pembridge Court, Chattanooga, TN 37421
- 4 beds |
- 3 baths |
- 1,807 sqft
 Town Home
 Built in 2025
 2,614sqft lot
 2 car garage
 $199/sqft
 Listed 1 month ago
Property Description
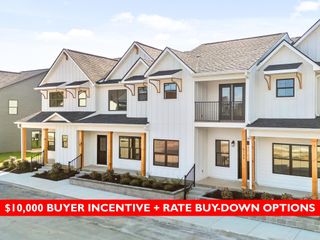
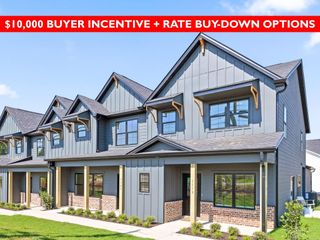
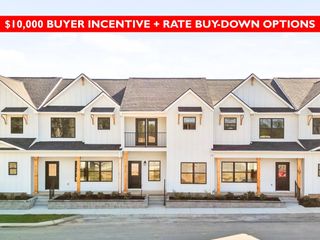
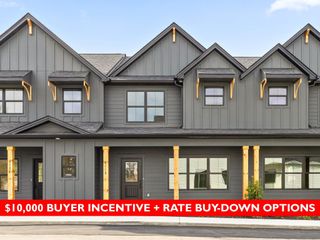
Less upkeep, more freedom, and a home you'll be proud to come back to...this is life at Kensington. Located in the heart of East Brainerd, this thoughtfully planned community features beautifully crafted townhomes that pair stylish design with the ease of low-maintenance living, inviting amenities, and an incredibly convenient location. Life at Kensington extends beyond your front door. Relax by the community pool, gather with neighbors at the clubhouse, or let your four-legged companion enjoy the dog park. Coffee shops, restaurants, salons, and everyday conveniences are just a short stroll away, giving you less to maintain and more to enjoy. Choose from three thoughtfully designed floor plans, each blending style, functionality, and comfortable everyday living. The Oxford, the largest of the three, is a must-see! Offering approximately 1,807 square feet, this spacious plan features 4 bedrooms, 2.5 baths, and a 2-car garage with a layout designed to adapt beautifully to your lifestyle. The main level features an open dining area that flows seamlessly into the kitchen and toward the patio, creating an inviting space for entertaining or relaxing at home. The main-level primary suite offers added privacy, convenience, and easy accessibility. Adding to The Oxford's appeal is the Countess Design Package, bringing bold sophistication and a modern edge throughout the home. Via Lactea granite countertops, ProWhite shaker cabinetry, and matte black hardware create striking contrast, while statement tile in the kitchen backsplash and primary bath adds distinctive visual interest. Matte black fixtures and lighting complete the contemporary look, complemented by durable plank flooring throughout the main living areas and soft carpet in the bedrooms. Upstairs, three additional bedrooms provide plenty of room for family and guests, while a versatile bonus room offers flexibility for a media room, playroom, home office, study area, or cozy retreat.
- Listing Status:
- Active
- Date Added:
- September 25, 2026
- Data Last Updated:
- November 10, 2026 at 5:20AM
- Listing Office:
- Real Estate Partners Chattanooga, LLC : 4236675922
- Listing Agent:
- Ryan May : 4236675922
- MLS ID:
- 3599302

- Other Structures: PorchPatioCovered
- Pool: In Ground
- Parking: Garage Door OpenerGarage Faces RearDrivewayOn StreetPavedParking spaces: 2
- Roofing: Other
- General: Three Or More
- HOA Amenities: ClubhousePoolSidewalksMaintenance GroundsMaintenance Structure245.0Monthly
- Originating MLS: realtrac
- County: Hamilton CountyTN
- Topography: LevelOther
- Zoning: 159O M 001
- Utilities: Electricity AvailableWater Available
- Water: Public
- Sewer: Public Sewer
- Source: realtrac
This listing courtesy of Ryan May , Real Estate Partners Chattanooga, LLC
Monthly Payment
- Principal & Interest $
- Property Taxes $
- Home Insurance $
- VA Funding Fee $