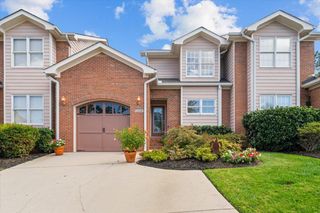
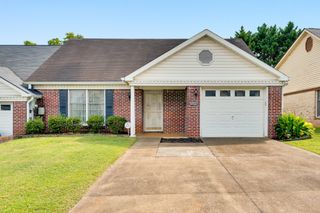
8106 Pembridge Court, Chattanooga, TN 37421
- 4 beds |
- 3 baths |
- 1,807 sqft
 Town Home
 Built in 2025
 2,178sqft lot
 2 car garage
 $208/sqft
 Listed 1 month ago
Property Description
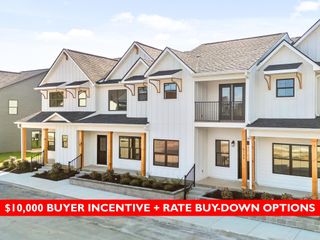
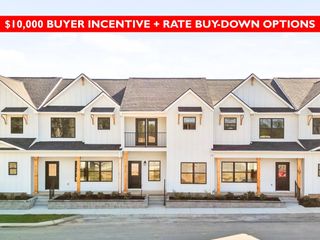
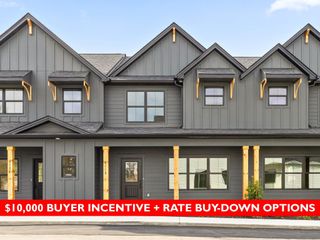
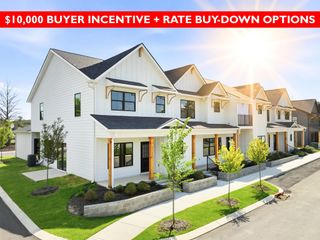
Bright, refined, and beautifully put together, The Oxford at Kensington brings a fresh look to low-maintenance living in East Brainerd. Beautifully crafted townhomes, thoughtfully planned amenities, and a convenient walkable location make Kensington a place where you can spend less time on upkeep and more time enjoying where you live. Step outside and enjoy the community pool, clubhouse, and dog park, or take a short stroll to nearby coffee shops, restaurants, salons, and everyday conveniences. Whether your perfect day means staying close to home or heading out, Kensington puts it all within easy reach. As the largest of Kensington's three floor plans, The Oxford offers approximately 1,807 square feet with 4 bedrooms, 2.5 baths, and a 2-car garage. The spacious layout combines the room you want with the flexibility to make the home truly work for your lifestyle. An open dining area flows naturally into the kitchen and toward the patio, creating a light and welcoming main level for entertaining, gathering, or simply enjoying a quiet evening at home. The main-level primary suite adds privacy and convenience, while keeping everyday living comfortably within reach. What truly sets this Oxford apart is the Dutchess Design Package. Alpine Gold quartz countertops and ProWhite shaker cabinetry create a crisp, timeless backdrop, accented by matte white tile, champagne bronze, and brushed gold finishes for just the right touch of warmth and sophistication. Soft neutral tones and sleek lighting carry the look throughout, creating an interior that feels light, elegant, and beautifully elevated without being overdone. Upstairs, three additional bedrooms and a versatile bonus room give you plenty of options for guests, a home office, media room, playroom, study space, or a retreat all your own. The Oxford offers the space. The Dutchess package gives it a completely different personality.
- Listing Status:
- Active
- Date Added:
- September 28, 2026
- Data Last Updated:
- November 10, 2026 at 5:20AM
- Listing Office:
- Real Estate Partners Chattanooga, LLC : 4236675922
- Listing Agent:
- Ryan May : 4236675922
- MLS ID:
- 3602097

- Other Structures: PorchPatioCovered
- Pool: In Ground
- Parking: Garage Door OpenerGarage Faces RearOn StreetPavedParking spaces: 2
- Roofing: Other
- General: Three Or More
- HOA Amenities: ClubhousePoolSidewalksMaintenance GroundsMaintenance Structure245.0Monthly
- Originating MLS: realtrac
- County: Hamilton CountyTN
- Topography: LevelOther
- Zoning: 159O M 009
- Utilities: Electricity AvailableWater Available
- Water: Public
- Sewer: Public Sewer
- Source: realtrac
This listing courtesy of Ryan May , Real Estate Partners Chattanooga, LLC
Monthly Payment
- Principal & Interest $
- Property Taxes $
- Home Insurance $
- VA Funding Fee $