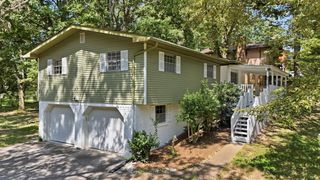
409 Lowell Street, Chattanooga, TN 37415
- 3 beds |
- 3 baths |
- 1,884 sqft
 Single-Family Home
  Built in 1968
  —— sqft lot
  2 car garage
  $174/sqft
  Listed 9 days ago
Property Description
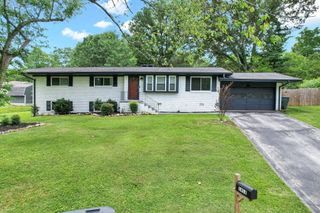
Welcome to 409 Lowell St, a beautifully maintained 3-bedroom, 2.5-bath home offering 1,884 square feet of comfortable living space in the highly convenient Red Bank area of Chattanooga. This move-in ready home features fresh interior paint, a functional floor plan, and numerous recent updates that provide peace of mind for years to come. The inviting living room features a cozy fireplace, creating the perfect space to relax or gather with family and friends. The home also offers a 2-car attached garage and a fenced-in backyard ideal for pets, entertaining, or enjoying the outdoors. Major improvements include a new roof installed in 2022, HVAC system replaced in 2024, septic tank replaced in 2025, and siding around the chimney updated in 2026. The retaining wall has also been professionally secured by AFS and includes a lifetime of the structure transferable warranty, providing added confidence for the next homeowner. Conveniently located just minutes from the popular North Shore area, downtown Chattanooga, shopping, dining, and outdoor recreation, this home offers the perfect combination of comfort, updates, and location. Whether you are looking for your first home, a place to grow, or a low-maintenance property close to everything Chattanooga has to offer, 409 Lowell St is a must-see!
- Listing Status:
- Active
- Date Added:
- August 1, 2026
- Data Last Updated:
- August 10, 2026 at 4:38PM
- Listing Office:
- BHHS Southern Routes Realty : 423-541-6105
- MLS ID:
- 1539881

- General: Rain Gutters
- Parking: ConcreteDrivewayGarage
- Roofing: Shingle
- Windows: Vinyl Frames
- General: BrickOtherOne and One HalfBlock
- Originating MLS: Greater Chattanooga REALTORS®
- County: Hamilton
- Zoning: LT 12 R F ROBERTS PB15 PG43117l A 017
- Fencing: Back YardAluminum
- Utilities: Electricity ConnectedWater Connected
- Water: Public
- Sewer: Septic Tank
- Source: Greater Chattanooga REALTORS®
This listing courtesy of BHHS Southern Routes Realty
Monthly Payment
- Principal & Interest $
- Property Taxes $
- Home Insurance $
- VA Funding Fee $

 New - 2 days ago