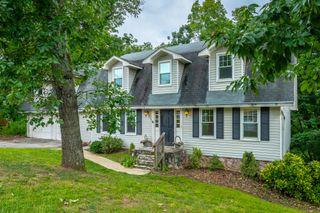
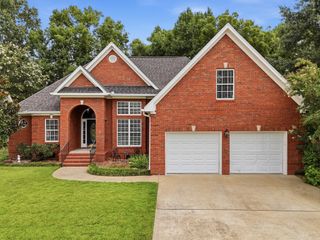
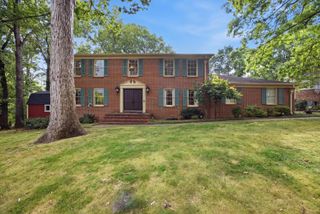
526 Semi Circle, Chattanooga, TN 37415
- 5 beds |
- 3 baths |
- 2,357 sqft
 Single-Family Home
  Built in 1955
  0.86acre lot
 1 car garage
  $212/sqft
  Listed 1 month ago
Property Description
The WOW factor is here. This home has been totally updated, ready for new owners. this home would be perfect for someone needing the living space for a relative. seperate living quarters downstairs, featuring a wet bar area, full bath and 2 bedrooms. enjoy the outdoor space with a gazebo,covered screened porch,12x20, hear the water feature while enjoying the summer fun . has 2 out buildings for extra storage. hvac was installed 9/24 ,this is a must see in person home. Attention to detail with crown moulding, and architectural design. Buyer to verify sq ftg. owner/agent. This house is not a drive by, It is much larger than appears from street view. new roof installed 7/16/26 Agents these pictures were professionally done, for some reason the rooms appear smaller than they really are.
- Listing Status:
- Active
- Date Added:
- July 10, 2026
- Data Last Updated:
- August 10, 2026 at 9:36PM
- Listing Office:
- RE/MAX Renaissance Realtors : 423-756-5700
- MLS ID:
- 1538327

- General: Uncovered CourtyardGazeboOutbuilding
- Style: OtherRanch
- Other Structures: GazeboOutbuilding
- Parking: ConcreteDrivewayGarageGarage Faces RearWorkshop in Garage
- Roofing: AsphaltShingle
- Windows: Vinyl Frames
- General: Vinyl SidingShingle Siding2Block
- Road/Access: Asphalt
- Golf: None
- Originating MLS: Greater Chattanooga REALTORS®
- County: Hamilton
- Zoning: Lt 8 Blk 1 Knollwood Hills Ext Pb 1 9 Pg 24 Rev 51-376118h E 020
- Fencing: Back YardAluminum
- Utilities: Electricity AvailableElectricity ConnectedPhone AvailablePropaneSewer ConnectedWater Connected
- Water: Public
- Sewer: Public Sewer
- Source: Greater Chattanooga REALTORS®
This listing courtesy of RE/MAX Renaissance Realtors
Monthly Payment
- Principal & Interest $
- Property Taxes $
- Home Insurance $
- VA Funding Fee $

 New - 2 days ago