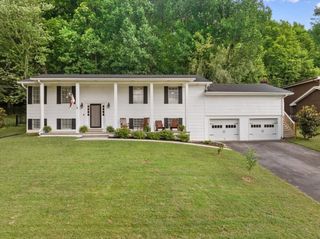
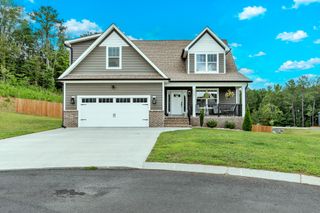
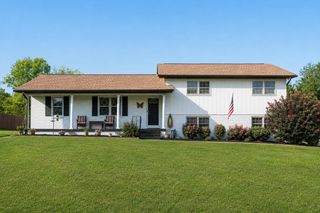
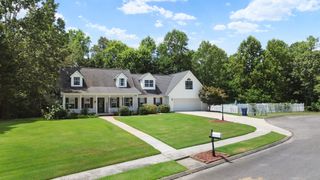
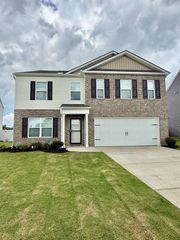
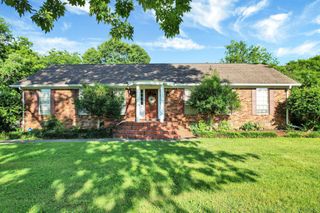
3535 Edgewood Circle, NW, Cleveland, TN 37312
- 3 beds |
- 3 baths |
- 3,199 sqft
 Single-Family Home
  Built in 1971
  0.55acre lot
 2 car garage
  $141/sqft
  Listed 9 months ago
Property Description
The best values in Edgewood Hills just got even better? This isn't just another price point--it's a home that's been refreshed where it matters most. With brand-new countertops, stainless steel appliances, fresh paint, and the same attractive price, you'll want to see why this one stands out. Tucked away on a .55± acre lot in the highly sought-after Edgewood Hills neighborhood, this spacious home offers nearly 3,200 square feet of flexible living designed to fit the way you live today. Step inside to a dramatic great room with soaring ceilings, abundant natural light, and a cozy fireplace that instantly feels like home. The main level features a formal dining room, an inviting kitchen with its recent updates, a spacious primary suite with a private bath, plus a second bedroom and full bath for added convenience. Downstairs, the possibilities continue. A large family room creates the perfect space for movie nights, game days, or entertaining, while the third bedroom and full bath offer an ideal setup for guests, teens, or multi-generational living. A dedicated laundry and utility area adds even more functionality. Outside, you'll appreciate the generous yard with plenty of room to relax, play, garden, or host family and friends. Homes with this much space, recent updates, and a location this desirable don't come along every day--especially at this price. The only question is... how long will it last?
- Listing Status:
- Active
- Date Added:
- July 29, 2026
- Data Last Updated:
- August 10, 2026 at 6:18PM
- Listing Office:
- CRYE-LEIKE REALTORS : 4232385440
- Listing Agent:
- John Sanders Jr. : 4232385440
- MLS ID:
- 3262036

- Style: Other
- Other Structures: PorchDeckCovered
- Parking: Garage Door OpenerAttachedAsphaltDrivewayParking spaces: 2
- Roofing: Shingle
- General: Three Or More
- Originating MLS: realtrac
- County: Bradley CountyTN
- Topography: Level
- Zoning: 042I A 02900 000
- Utilities: Water Available
- Water: Public
- Sewer: Public Sewer
- Source: realtrac
This listing courtesy of John Sanders Jr. , CRYE-LEIKE REALTORS
Monthly Payment
- Principal & Interest $
- Property Taxes $
- Home Insurance $
- VA Funding Fee $