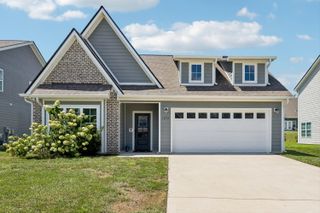
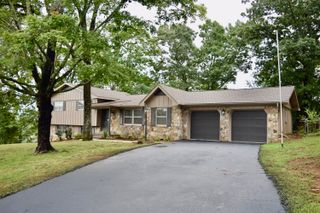
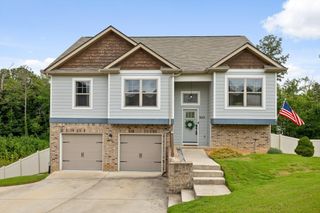
1550 Courtland Drive, Hixson, TN 37343
- 4 beds |
- 3 baths |
- 2,376 sqft
 Single-Family Home
  Built in 2013
  0.41acre lot
 2 car garage
  $194/sqft
  Listed 24 days ago
Property Description
Welcome to 1550 Courtland Drive in the desirable Southland Pointe neighborhood! Conveniently located just minutes from Highway 27 and Hixson Pike, this beautiful home offers the perfect combination of comfort, space, and convenience. Step inside to an inviting open floor plan that's ideal for both everyday living and entertaining. The spacious primary suite is located on the main level and features brand-new carpet, a huge walk-in closet, and a private retreat to unwind at the end of the day. A beautiful staircase serves as a stunning focal point, adding character and charm to the home's interior. The kitchen flows seamlessly into the living and dining areas, while the nearby laundry room adds everyday convenience. Upstairs, you'll find three additional bedrooms, a generously sized full bath, AND a versatile bonus room that's perfect for a playroom, media room, home office, or workout space. Enjoy outdoor living on the back deck overlooking the large, level, fenced backyard--ideal for children, pets, gardening, or summer gatherings. Additional peace of mind comes with a Trane HVAC system manufactured in 2022 for the main level. Sellers have recently had both HVACs serviced and the ductwork cleaned for the downstairs unit. Don't miss this wonderful opportunity to make your home in one of the area's most sought-after neighborhoods! Information is deemed to be reliable, but is not guaranteed. Buyer should verify any information of concern, including but not limited to schools and square footage.
- Listing Status:
- Active
- Date Added:
- July 18, 2026
- Data Last Updated:
- August 10, 2026 at 8:36PM
- Listing Office:
- Keller Williams Realty : 423-664-1600
- MLS ID:
- 1539036

- General: Rain Gutters
- Parking: Garage
- General: Vinyl SidingOne and One HalfBlock
- HOA Amenities: 500.0Annually
- Golf: Street LightsSidewalks
- Originating MLS: Greater Chattanooga REALTORS®
- County: Hamilton
- Zoning: LT 68 SOUTHLAND POINTE SUB PB75 PG1 84 OUT OF 91-48.01 FOR 2005091d F 004
- Fencing: FencedWood
- Utilities: Electricity ConnectedNatural Gas AvailableSewer ConnectedWater Connected
- Water: Public
- Sewer: Public Sewer
- Source: Greater Chattanooga REALTORS®
This listing courtesy of Keller Williams Realty
Monthly Payment
- Principal & Interest $
- Property Taxes $
- Home Insurance $
- VA Funding Fee $

 New - 2 days ago