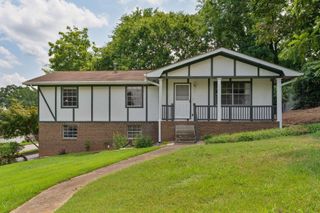
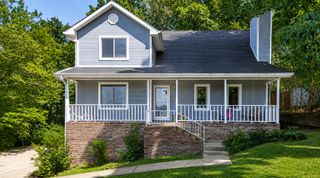
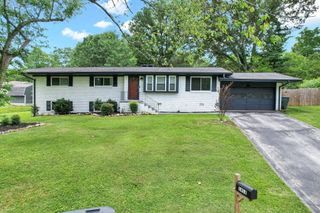
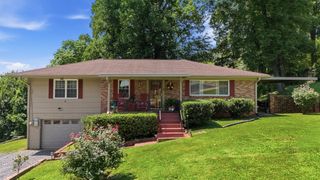
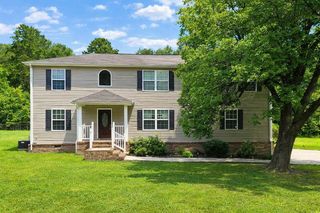
7327 Sterling Road, Hixson, TN 37343
- 3 beds |
- 2 baths |
- 2,266 sqft
 Single-Family Home
  Built in 1969
  0.33acre lot
 1 car garage
  $168/sqft
  Listed 1 month ago
Property Description
Welcome to this beautiful 3-bedroom, 2-bath with a bonus area that could be used as a fourth bedroom or flex room. This home blends timeless charm with modern style. Inside, you'll find beautiful wood flooring throughout and sleek, contemporary finishes that create a warm and inviting atmosphere. The living room features a stunning bay window that fills the space with an abundance of natural light. The bright and spacious kitchen is designed for both everyday living and entertaining, offering beautiful countertops, stainless steel appliances, a center island, and plenty of workspace and storage. Just off the kitchen, the sun room provides the perfect spot to enjoy your morning coffee, unwind with a good book, or take in views of the backyard year-round. The thoughtfully designed floor plan includes generously sized bedrooms that offer flexibility for a variety of needs. Step outside to a large fenced backyard with plenty of room for outdoor activities, gardening, or entertaining. The detached garage has it's own electrical panel making it ideal for a workshop. Combining stylish finishes, functional living spaces, and inviting indoor and outdoor areas, this move-in-ready home is ready for its next owner to enjoy.
- Listing Status:
- Active
- Date Added:
- July 10, 2026
- Data Last Updated:
- August 10, 2026 at 9:36PM
- Listing Office:
- Redfin : 615-645-1345
- MLS ID:
- 1538169

- General: Rain Gutters
- Style: Contemporary
- Other Structures: None
- Parking: DrivewayGarageGarage Door OpenerOff Street
- Roofing: AsphaltShingle
- Windows: Insulated Windows
- General: BrickShingle SidingFiber CementTwoSlab
- Originating MLS: Greater Chattanooga REALTORS®
- County: Hamilton
- Zoning: LOT 41 STERLING PARK PB25 PG67091e C 006
- Fencing: Back YardFencedFullAluminum
- Utilities: Electricity ConnectedNatural Gas ConnectedSewer ConnectedUnderground UtilitiesWater Connected
- Water: Public
- Sewer: Septic Tank
- Source: Greater Chattanooga REALTORS®
This listing courtesy of Redfin
Monthly Payment
- Principal & Interest $
- Property Taxes $
- Home Insurance $
- VA Funding Fee $

 New - 2 days ago