7720 Lynnle Way, Hixson, TN 37343
- 4 beds |
- 3 baths |
- 2,509 sqft
 Single-Family Home
 Built in 2004
 0.39acre lot
 4 car garage
 $205/sqft
 Listed 1 month ago
Property Description
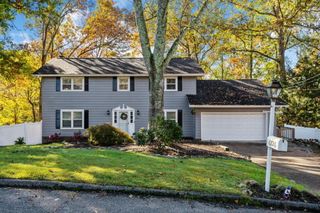
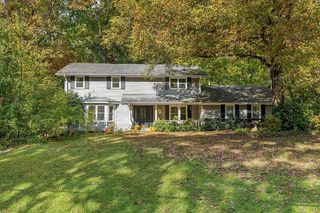
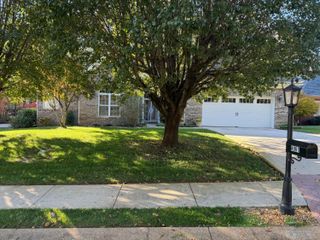
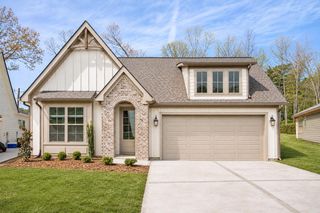
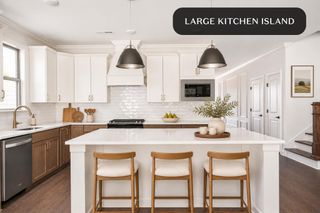
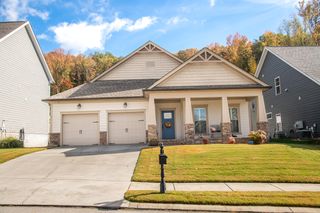
Discover the possibilities in this spacious 4-bedroom, 2.5-bath, 2509 sq.ft. home with huge, detached garage building and located on large lot minutes to Chester Frost Park, shopping and convenient to downtown Chattanooga. One of the properties most exceptional feature is the massive, detached garage/workshop measuring 30x40 with loads of potential space. ***The structure is not complete and will need power and interior finishes but talk about the potential! With two insulated garage doors suitable for vehicles, boats or equipment, this building provides an uncommon amount of room for car enthusiasts, boat owners or personal workshop. The detached building also features a covered deck and upstairs area accessed by exterior stairs, creating even more potential for an office, studio, hobby space or storage. You may customize the space and finish it according to your needs. The home itself offers a welcoming covered front porch and curb appeal. Inside a nice two-story foyer leads into the open concept great room and kitchen area. Kitchen offers ample cabinetry, gas stove and work island. Dining room is spacious and is open to a living room space which could be used as an office/playroom. Upstairs you will find primary suite with walk in closet and spacious bathroom. Three additional bedrooms have convenient access to full bath and laundry room. Main home garage is spacious, and new door has been installed. The fenced backyard provides a nice space for children, pets and outdoor enjoyment. ***Recent seller improvements include upstairs HVAC replaced 2024, downstairs HVAC replaced 2026, gas water heater replaced 2025, detached garage building added, newer gas stove, cover over deck, added wood fence and main home garage door replaced. Also, county taxes only! The combination of level lot, spacious four-bedroom home and an extraordinary, detached garage/workshop creates a property with possibilities that are difficult to find. View today!
- Listing Status:
- Active
- Date Added:
- October 1, 2026
- Data Last Updated:
- November 10, 2026 at 7:36AM
- Listing Office:
- Keller Williams Realty : 423-664-1900
- MLS ID:
- 1543807

- General: LightingPrivate YardRain Barrel/Cistern(s)Smart Light(s)Garage(s)OutbuildingRV/Boat StorageWorkshop
- Other Structures: Garage(s)OutbuildingRV/Boat StorageWorkshop
- Parking: ConcreteDrivewayGarage Door OpenerGravel
- Roofing: Shingle
- Windows: Insulated Windows
- General: BrickVinyl Siding2Block
- Road/Access: City Street
- Golf: Sidewalks
- Originating MLS: Greater Chattanooga REALTORS®
- County: Hamilton
- Zoning: Lt 14 Quail Rise Sub Pb71 Pg2 Out O F 83-52.05 For 2003083 052.30
- Fencing: FencedPrivacy
- Utilities: Electricity ConnectedNatural Gas ConnectedSewer ConnectedUnderground UtilitiesWater Connected
- Water: Public
- Sewer: Public Sewer
- Source: Greater Chattanooga REALTORS®
This listing courtesy of Keller Williams Realty
Monthly Payment
- Principal & Interest $
- Property Taxes $
- Home Insurance $
- VA Funding Fee $

 New - 2 days ago