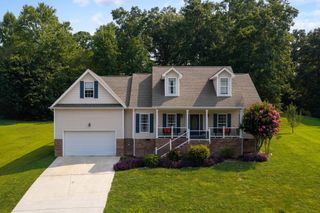
9333 Fremont Way, Hixson, TN 37343
- 4 beds |
- 3 baths |
- 2,503 sqft
 Single-Family Home
  Built in 2022
  0.53acre lot
 2 car garage
  $208/sqft
  Listed 19 days ago
Property Description
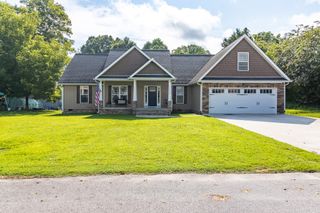
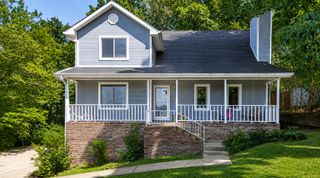
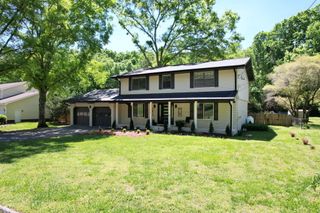
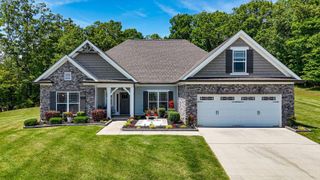
Welcome to your family's next chapter in this inviting 4-bedroom home, thoughtfully designed for growing families who cherish both cozy indoor moments and the joy of private outdoor living. Nestled on a quiet dead-end street, this residence offers the perfect blend of everyday comfort and exciting play spaces where children can thrive and parents can truly unwind. Step inside to discover an open, light-filled family room complete with a warm fireplace--ideal for movie nights, board games, or simply gathering after a busy day. Flowing seamlessly into the eat-in kitchen, this heart-of-the-home space makes mealtime effortless and fun, whether you're whipping up breakfast for the kids or hosting weekend brunches with friends. The spacious primary suite, conveniently located on the main level, provides a peaceful retreat for parents, complete with a large bedroom and an upgraded bathroom featuring a luxurious tiled walk-in shower--your own spa-like escape at the end of the day. With two full bathrooms and an additional half bath, mornings run smoothly even with a full house. But the true magic unfolds outdoors in your fully fenced, professionally landscaped backyard oasis--a private haven tailored for families who love their outdoor spaces. Imagine the kids racing to the play area while you relax on the walk-off deck, or firing up the grill under the covered area for summer barbecues that stretch into evening. Dive into the sparkling in-ground saltwater pool, complete with gentle Cabo steps perfect for little ones, a heated system for year-round enjoyment, and an attached hot tub for soothing family soaks under the stars. Privacy fencing ensures your backyard remains a secure, secluded retreat where memories are made without interruption, and additional storage keeps toys, tools, and seasonal gear neatly organized. Practical perks round out this family-ready home: a large garage that easily accommodates trucks, plus a spacious utility room behind it offering ample storage and the flexibility to serve as a workshop for hobbies or projects. Enjoy the added peace of mind from significantly lower personal property taxes and outstanding fire protection (ISO Class 2 rating--top 1% in the state), which means remarkably affordable homeowners insurance. Location seals the deal--minutes from Chattanooga Airport, vibrant downtown Chattanooga, the lively North Shore, world-class golf, and the sparkling waters of Chickamauga Lake. Everyday conveniences like grocery stores, restaurants, shopping, and big-box retailers are all less than 15 minutes away, so family errands never feel like a chore. This is more than a house; it's a joyful, private playground where childhood adventures flourish and family bonds grow stronger every day. Come experience the warmth, space, and outdoor delight that make this home truly special. Home's Website: https://properties.615.media/sites/elvkqpng/unbranded Interactive Tour of Home: https://www.zillow.com/view-imx/79b7a399-3e69-4470-8c51-24774a5a67e1?initialViewType=pano
- Listing Status:
- Pending
- Date Added:
- July 23, 2026
- Data Last Updated:
- August 10, 2026 at 7:38PM
- Listing Office:
- Real Estate Partners Chattanooga LLC : 423-362-8333
- MLS ID:
- 1539342

- General: Cathedral Ceiling(s)Ceiling Fan(s)Coffered Ceiling(s)Double VanityEntrance FoyerEat-in KitchenGranite CountersHigh CeilingsHis and Hers ClosetsHigh Speed InternetKitchen IslandOpen FloorplanPantryPrimary DownstairsTray Ceiling(s)Vaulted Ceiling(s)Walk-In Closet(s)Double ShowerSeparate ShowerEn SuiteBreakfast Nook
- Appliances: Built-In Electric RangeBuilt-In Electric OvenBuilt-In RangeDisposalDishwasherMicrowaveOvenPlumbed For Ice Maker
- Laundry: In BasementElectric Dryer Hookup
- Basement: FullPartially Finished
- Flooring: CarpetTileEngineered Hardwood
- A/C: Attic FanCentral AirCeiling Fan(s)ElectricMulti UnitsENERGY STAR Qualified Equipment
- Heating: ENERGY STAR Qualified EquipmentNatural Gas
- Fireplace: Family RoomFireplaceFireplaces: 1
- General: Private EntrancePrivate YardRain GuttersStorage
- Style: Contemporary
- Pool: FencedHeatedIn GroundOutdoor PoolPrivate
- Parking: BasementConcreteGarageGarage Door OpenerGarage Faces Front
- Roofing: AsphaltShingle
- General: BrickBrick VeneerVinyl SidingFiber Cement2BlockSlab
- Road/Access: County Road
- Originating MLS: Greater Chattanooga REALTORS®
- County: Hamilton
- Zoning: LT 283 SEDMAN HILLS PHASE 3A PB 114 PG 21 OUT OF 066M D 013 FOR 2019074c D 020
- Fencing: PrivacyWood
- Utilities: Electricity ConnectedNatural Gas ConnectedSewer ConnectedUnderground UtilitiesWater Connected
- Water: Public
- Sewer: Public Sewer
- Source: Greater Chattanooga REALTORS®
This listing courtesy of Real Estate Partners Chattanooga LLC
Monthly Payment
- Principal & Interest $
- Property Taxes $
- Home Insurance $
- VA Funding Fee $

 New - 2 days ago