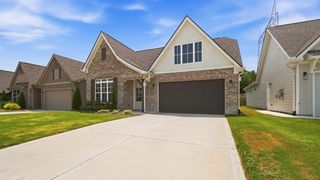
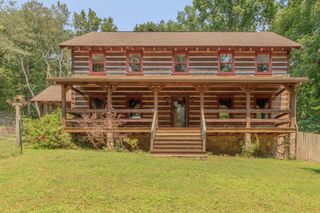
11048 High River Drive, Soddy Daisy, TN 37379
- 3 beds |
- 3 baths |
- 2,718 sqft
 Single-Family Home
  Built in 2020
  0.78acre lot
 2 car garage
  $226/sqft
  Listed 9 days ago
Property Description
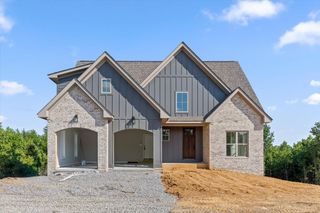
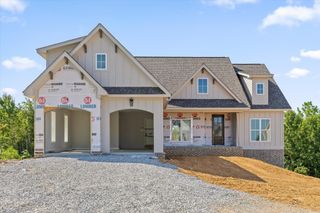
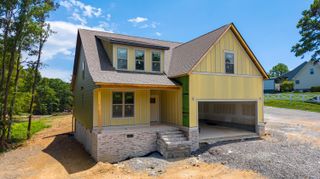
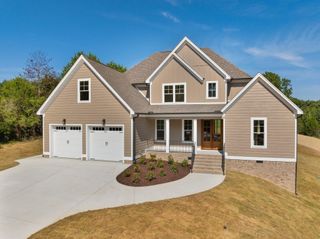
Welcome to 11048 High River Drive in Soddy-Daisy, TN, a truly exceptional residence that stands apart with its custom design, thoughtful layout, and meticulous attention to detail throughout. This beautifully crafted home offers an open-concept floor plan that seamlessly blends elegance and functionality, making it ideal for both everyday living and upscale entertaining. From the moment you arrive, you'll appreciate the owner's commitment to quality, showcased by the gorgeous custom landscaping, Featuring 3 bedrooms plus a versatile flex space, this home provides the flexibility to accommodate a home office, nursery, study, or additional bedroom to suit your needs. The luxurious primary suite is highlighted by a stunning double tray ceiling, while the spa-inspired ensuite bath showcases dual vanities, an elegant tiled walk-in shower, a separate soaking tub, and spacious his-and-hers walk-in closets. Transom windows provide an abundance of natural light, creating a bright and inviting retreat. The home also includes 2.5 bathrooms, a dedicated study, and a generously sized bonus room, offering ample space for relaxation, recreation, work, or hosting guests. Throughout the home, you'll find luxury vinyl plank flooring, with plush carpeting in the bonus room for added comfort. The impressive oversized kitchen is highlighted by soaring 14-foot ceilings, custom cabinetry, and a unique snack and beverage bar in the breakfast nook. Recent upgrades include an enhanced appliance package featuring a 26-cubic-foot French door refrigerator, along with a matching washer (just purchased) and dryer set on pedestals. Step through the French doors to enjoy the expansive 18' x 12' screened porch, complete with light-reducing roll-down blinds and upgraded finishes. Exit the screened porch onto a 10' x 12' deck perfect for grilling, entertaining guests or enjoying peaceful evenings.
- Listing Status:
- Active
- Date Added:
- August 1, 2026
- Data Last Updated:
- August 10, 2026 at 8:36PM
- Listing Office:
- 1 Percent Lists Scenic City : 423-355-5478
- MLS ID:
- 1539891

- General: Private Yard
- Pool: Community
- Parking: DrivewayGarageOff Street
- Roofing: Shingle
- Windows: Vinyl Frames
- General: BrickFiber CementOneSlab
- HOA Amenities: 500.0Annually
- Originating MLS: Greater Chattanooga REALTORS®
- County: Hamilton
- Zoning: Lt 66 River Watch Sub Pb 109 Pg 7 & 8 Out Of 058 195 For 2017058l A 022
- Utilities: Electricity AvailableSewer ConnectedUnderground UtilitiesWater Available
- Water: Public
- Sewer: Public Sewer
- Source: Greater Chattanooga REALTORS®
This listing courtesy of 1 Percent Lists Scenic City
Monthly Payment
- Principal & Interest $
- Property Taxes $
- Home Insurance $
- VA Funding Fee $