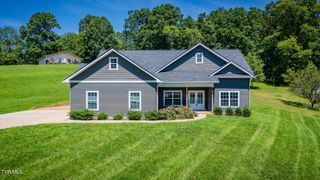
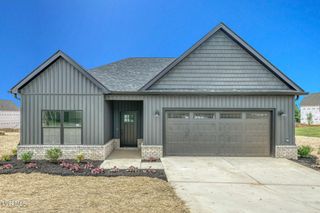
576 Gardenia Drive, Johnson City, TN 37615
- 3 beds |
- 2 baths |
- 1,589 sqft
 Single-Family Home
  Built in 2022
  9,583sqft lot
 2 car garage
  $324/sqft
  Listed 2 months ago
Property Description
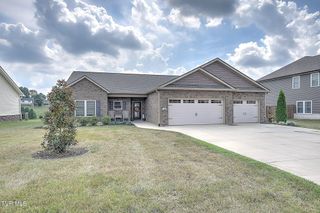
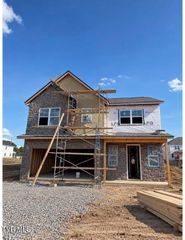
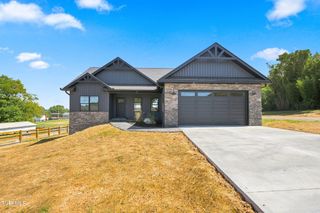
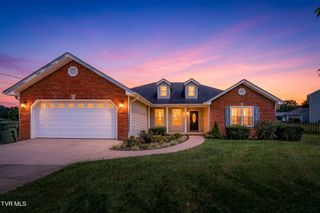
Welcome home to 576 Gardenia Drive in Johnson City, where comfort, convenience, and easy living come together. This well-maintained 3-bedroom, 2-bath home offers the convenience of one-level living with a thoughtful split-bedroom and handicap-accessible design. Situated on a desirable corner lot, this home has been freshly painted throughout, creating a bright, clean, move-in-ready interior. The functional floor plan provides comfortable living spaces, while the low-maintenance design makes it an excellent choice for busy homeowners, those looking to downsize, or anyone seeking easy upkeep. Whether you're enjoying the ease of accessible living or the convenience of being close to shopping, dining, healthcare, and everything Johnson City has to offer, this home is ready for its next owner. Don't miss this opportunity to own an affordable, move-in-ready home in a great location! All information is deemed reliable but not guaranteed and is the sole responsibility of the buyer and/or buyer's agent to verify information contained herein.
- Listing Status:
- Active
- Date Added:
- July 13, 2026
- Data Last Updated:
- September 24, 2026 at 7:39PM
- Listing Office:
- Coldwell Banker Security Real Estate : 423-282-2595
- Listing Agent:
- Jacque Lowe : 423-791-4410
- MLS ID:
- 9998126
- Style: RanchCraftsman
- Parking: ConcreteGarage Door OpenerAttached
- Roofing: AsphaltShingle
- Windows: Double Pane WindowsInsulated Windows
- General: Stone VeneerHardiPlank Type1Slab
- HOA Amenities: Landscaping450.0Annually
- Golf: Sidewalks
- Originating MLS: Tennessee/Virginia Regional MLS
- County: Washington
- Zoning: Res036b E 043.00
- Utilities: Cable ConnectedElectricity ConnectedNatural Gas ConnectedPhone AvailableSewer ConnectedWater ConnectedFiber Available
- Water: Public
- Sewer: Public Sewer
- Source: Tennessee/Virginia Regional MLS
This listing courtesy of Jacque Lowe , Coldwell Banker Security Real Estate
Monthly Payment
- Principal & Interest $
- Property Taxes $
- Home Insurance $
- VA Funding Fee $