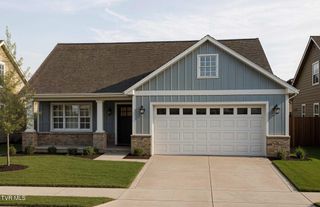
209 Semore Drive, Jonesborough, TN 37659
- 3 beds |
- 2 baths |
- 1,516 sqft
 Single-Family Home
  Built in 2023
  0.48acre lot
 2 car garage
  $300/sqft
  Listed 29 days ago
Property Description
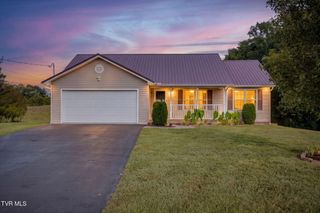
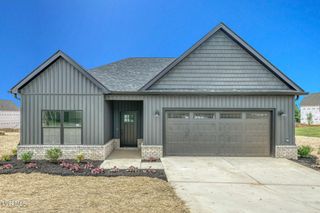
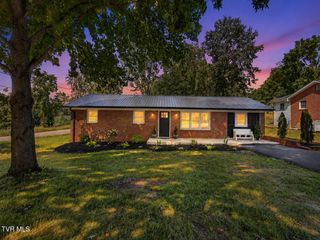
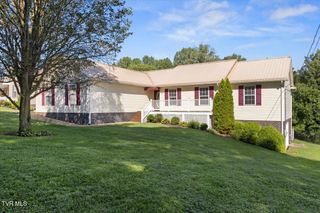
**One-Level Living Minutes from Downtown Jonesborough!** Welcome home to this beautifully designed one-level residence, conveniently located just off Boones Creek Road and only minutes from historic Downtown Jonesborough. From the inviting front porch, step inside to a spacious great room featuring a cozy gas fireplace and an open-concept kitchen and dining area. The layout creates an ideal flow for entertaining, gathering with family, or simply enjoying everyday living. The thoughtfully designed split-bedroom floor plan provides privacy, with the spacious primary suite tucked away from the additional bedrooms. The private primary retreat features a trayed ceiling, recessed lighting, ceiling fan, generous walk-in closet, and plenty of room to comfortably accommodate a king-size bedroom suite. The ensuite primary bath offers a double vanity and custom-tile shower, creating a relaxing space to start and end your day. Step outside to the covered back deck, complete with a ceiling fan and cable access. Whether you're hosting friends, enjoying a cool drink, or settling in with a good book, this versatile outdoor space extends your living and entertaining area year-round. With three bedrooms, two full baths, an inviting open floor plan, and convenient one-level living, this home offers the perfect blend of comfort, privacy, and entertaining space--all just minutes from Downtown Jonesborough.
- Listing Status:
- Active
- Date Added:
- August 26, 2026
- Data Last Updated:
- September 24, 2026 at 5:38PM
- Listing Office:
- KW Johnson City : 423-433-6500
- Listing Agent:
- Tiara Szczepan : 423-823-4363
- MLS ID:
- 10000022
- Style: Ranch
- Parking: Concrete
- Roofing: Shingle
- Windows: Double Pane Windows
- General: Vinyl Siding1
- Originating MLS: Tennessee/Virginia Regional MLS
- County: Washington
- Zoning: R-1052j A 008.00
- Utilities: Cable Available
- Water: Public
- Sewer: Public Sewer
- Source: Tennessee/Virginia Regional MLS
This listing courtesy of Tiara Szczepan , KW Johnson City
Monthly Payment
- Principal & Interest $
- Property Taxes $
- Home Insurance $
- VA Funding Fee $