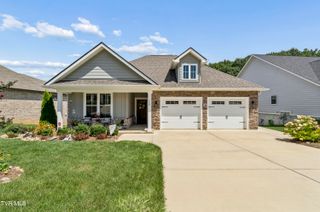
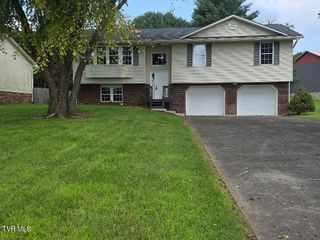
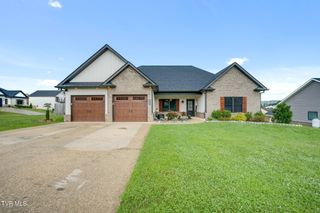
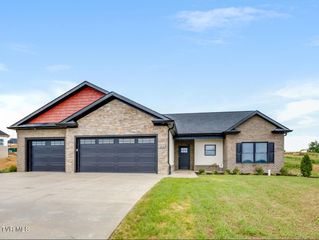
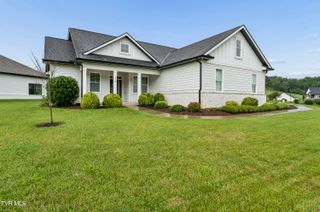
194 Bob Ford Road, Jonesborough, TN 37659
- 3 beds |
- 2 baths |
- 1,750 sqft
 Single-Family Home
  Built in 2023
  0.29acre lot
 2 car garage
  $269/sqft
  Listed 20 days ago
Property Description
Welcome to modern charm in the Appalachian Mountains! This beautiful three bedroom two bathroom home is a must see, centrally located residence- Just 15 minutes to Kingsport, Jonesborough , and Johnson city. Enjoy a quiet countryside lifestyle with all of the convinces of a bigger city. Each bedroom has been thoughtfully redecorated and upgraded. The private primary suite offers a spacious walk-in closet with direct access to the laundry room and an en-suite bath featuring a tiled walk-in shower, dual granite vanity, and quality finishes. Two upgraded secondary bedrooms are located on the opposite side of the home, providing added privacy and sharing a full bath with tile flooring and a granite-topped vanity. Luxury vinyl plank flooring extends throughout the home for style and durability. A dedicated laundry and mudroom connects to the attached two-car garage for added convenience. Outside, enjoy the covered back porch overlooking the fully fenced backyard with a storage shed, offering plenty of space for relaxing, entertaining, or extra storage. This home is move in ready, as it is being offered partially furnished!
- Listing Status:
- Pending
- Date Added:
- July 21, 2026
- Data Last Updated:
- August 10, 2026 at 7:40PM
- Listing Office:
- Hurd Realty, LLC : 423-491-8335
- Listing Agent:
- Mckenzie Singh : 423-388-5287
- MLS ID:
- 9998497
- General: Kitchen IslandPantryWalk-In Closet(s)Shower OnlyGranite CountersSolid Surface CountersEntrance FoyerKitchen/Dining ComboPrimary Downstairs
- Appliances: DishwasherDisposalMicrowaveElectric Range
- Laundry: Washer HookupElectric Dryer Hookup
- Flooring: TileLuxury Vinyl
- A/C: Central AirCeiling Fan(s)Heat Pump
- Heating: Heat PumpFireplace(s)
- Fireplace: Gas LogLiving RoomFireplaceFireplaces: 1
- General: Shed(s)
- Style: Craftsman
- Parking: DrivewayConcreteAttached
- Roofing: Asphalt
- Windows: Double Pane Windows
- General: BrickVinyl Siding1Slab
- HOA Amenities: 150.0Annually
- Originating MLS: Tennessee/Virginia Regional MLS
- County: Washington
- Zoning: R1019h D 01700 000
- View: Mountain(s)
- Fencing: Back Yard
- Utilities: Cable Available
- Water: Public
- Sewer: Public Sewer
- Source: Tennessee/Virginia Regional MLS
This listing courtesy of Mckenzie Singh , Hurd Realty, LLC
Monthly Payment
- Principal & Interest $
- Property Taxes $
- Home Insurance $
- VA Funding Fee $

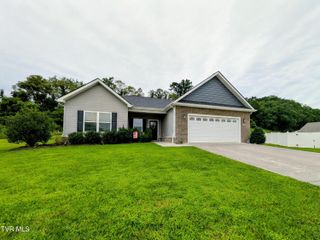
 New - 15 hours ago