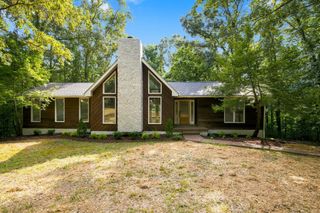
345 Twin Oaks Dr, Kingston Springs, TN 37082
- 3 beds |
- 2 baths |
- 2,150 sqft
 Single-Family Home
  Built in 1987
  0.98acre lot
 2 car garage
  $302/sqft
  Listed 1 month ago
Property Description
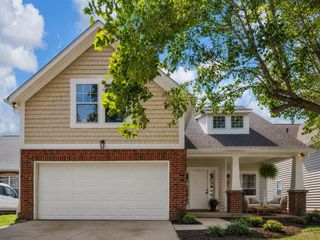
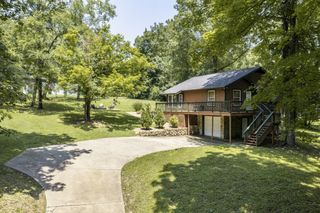
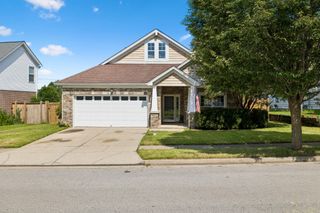
Modern luxury meets serene country living in this turn-key, fully remodeled sanctuary on a private 1-acre lot. Tucked between two quiet cul-de-sacs and framed by a mature tree canopy, this Kingston Springs home seamlessly combines curated designer finishes, architectural character, and rare seclusion just minutes from Greater Nashville. Every inch of the interior showcases intentional, high-end curated design touches. Step into the light-filled living area anchored by an original cedar-planked vaulted ceiling. The chef’s kitchen features custom ivory concrete countertops with a dramatic waterfall island, gas appliances, rich storage solutions, and a built-in banquette with hidden storage. For effortless indoor-outdoor entertaining, the oversized dining room opens through custom iron-and-glass doors onto a newly rebuilt deck overlooking the private wooded backyard. The ultimate highlight is the major custom primary suite renovation (2026)—a breathtaking architectural retreat boasting a newly vaulted roof w/ spray foam insulation and a fully remodeled, spa-like bathroom complete with curated designer fixtures, oversized curbless entry shower, double vanity, high-end tilework, and luxury finishes. Outdoors, enjoy a newly poured concrete front patio, custom raised garden beds, and serene views. Exterior features: Roof (2 years old), new Pella aluminum-clad windows, Rebuilt deck overlooking a canopy of trees, LeafFilter gutter protection, mahogany front door system, and top-of-the-line Clopay garage door. Enjoy small-town charm with big-city convenience. Minutes from Downtown Kingston Springs, local dining, I-40, hiking trails, and the Harpeth River—plus an easy commute straight into Nashville.
- Listing Status:
- Active
- Date Added:
- August 21, 2026
- Data Last Updated:
- August 25, 2026 at 1:18PM
- Listing Office:
- Compass RE : 4077168799
- Listing Agent:
- Christian Wilson : 4077168799
- MLS ID:
- 3510391

- Other Structures: DeckPatio
- Parking: Garage Faces FrontParking spaces: 2
- General: Two
- Originating MLS: realtrac
- County: Cheatham CountyTN
- Topography: Wooded
- Zoning: 091M A 03000 000
- Utilities: Electricity AvailableWater Available
- Water: Public
- Sewer: Septic Tank
- Source: realtrac
This listing courtesy of Christian Wilson , Compass RE
Monthly Payment
- Principal & Interest $
- Property Taxes $
- Home Insurance $
- VA Funding Fee $

 New - 3 days ago