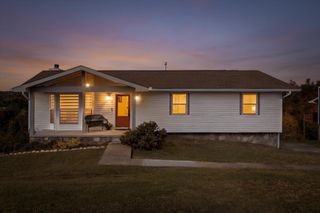
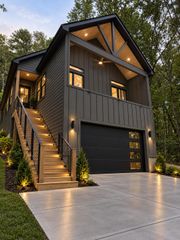
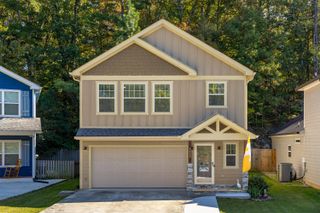
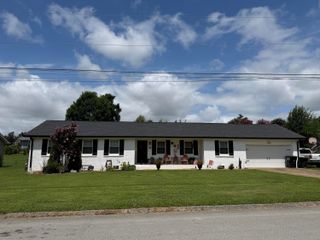
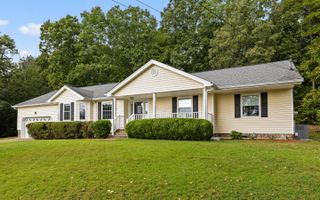
4423 Katie Kim Lane, Ooltewah, TN 37363
- 3 beds |
- 2 baths |
- 1,695 sqft
 Single-Family Home
 Built in 1980
 0.74acre lot
 2 car garage
 $189/sqft
 Listed 25 days ago
Property Description
Space to gather, room to unwind, and a place to write your next chapter--welcome to 4423 Katie Kim Ln now available in the Apison area. Zoned for Apison Elementary School, this 3-bedroom, 2-bath home offers an inviting, versatile floor plan with two separate living areas. The spacious kitchen and dining room combination makes gathering easy, while the front living room offers a welcoming retreat. In the back, a beautiful, window-filled family room pairs abundant natural light with the warmth and character of a wood-burning fireplace. LVP flooring installed throughout within the past three years creates a cohesive feel, and the extended porch offers space to relax and enjoy the outdoors. The generous yard provides room to play, garden, or unwind, complemented by ample storage. A soaking tub and tile shower add to the home's appeal. The roof and HVAC were replaced in 2013. With a great layout, comfortable gathering spaces, and room to add your personal touch over time, this home is ready for its next chapter.
- Listing Status:
- Active
- Date Added:
- October 15, 2026
- Data Last Updated:
- November 10, 2026 at 12:36AM
- Listing Office:
- EXP Realty, LLC : 888-519-5113
- MLS ID:
- 1544623

- General: Rain Gutters
- Style: Other
- Pool: None
- Parking: DrivewayGarage
- Roofing: AsphaltShingle
- Windows: Screens
- General: FrameBlock
- Originating MLS: Greater Chattanooga REALTORS®
- County: Hamilton
- Zoning: Lot 50 Fox Trails Unit 3 33-240151o D 004
- Utilities: Electricity AvailableSewer AvailableWater Available
- Water: Public
- Sewer: Septic Tank
- Source: Greater Chattanooga REALTORS®
This listing courtesy of EXP Realty, LLC
Monthly Payment
- Principal & Interest $
- Property Taxes $
- Home Insurance $
- VA Funding Fee $