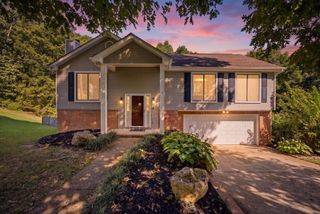
6179 Pringle Drive, Ooltewah, TN 37363
- 4 beds |
- 2 baths |
- 1,903 sqft
 Single-Family Home
  Built in 2002
  0.46acre lot
 2 car garage
  $189/sqft
  Listed 28 days ago
Property Description
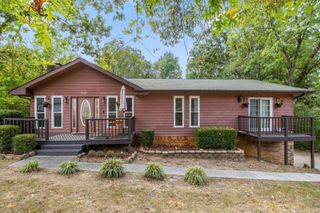
This home checks every box: great Ooltewah location, private tree lined backyard on almost half an acre, a partially finished basement, and in an affordable price point! Through the front door is the open living room with a vaulted ceiling and a fireplace as the focal point of the room. The kitchen overlooks the tree lined backyard and has freshly painted cabinets. There is a dining space next to the kitchen by the rear deck door. Down the hall are 3 of the bedrooms and 2 bathrooms. The primary has double closets and an en suite bathroom with double sinks. There is no carpet in the house, and every floored surface has either hardwood, tile, or vinyl. The basement has an additional bedroom, and a 5th room that could be great for an office space, extra living area, or storage. The side of the garage also has a storage room to keep extra tools and lawn equipment. Updates include a new water heater, new tile flooring in the kitchen, and fresh paint throughout.
- Listing Status:
- Active
- Date Added:
- August 27, 2026
- Data Last Updated:
- September 24, 2026 at 7:19PM
- Listing Office:
- Real Broker : 8445917325
- Listing Agent:
- Whitney Proctor : 4234327419
- MLS ID:
- 3527363

- Other Structures: Deck
- Parking: Garage Faces SideDrivewayParking spaces: 2
- Roofing: Other
- General: Three Or More
- Originating MLS: realtrac
- County: Hamilton CountyTN
- Zoning: 122A A 039
- Utilities: Electricity AvailableWater Available
- Water: Public
- Sewer: Septic Tank
- Source: realtrac
This listing courtesy of Whitney Proctor , Real Broker
Monthly Payment
- Principal & Interest $
- Property Taxes $
- Home Insurance $
- VA Funding Fee $

 New - 1 day ago