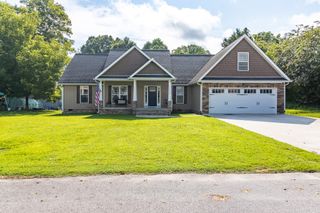
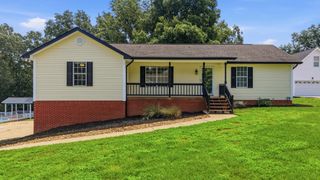
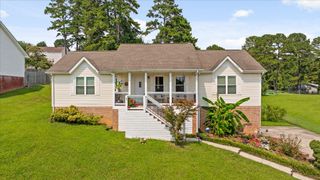
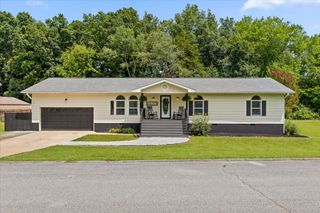
10807 Thatcher Crest Drive, Soddy Daisy, TN 37379
- 3 beds |
- 2 baths |
- 1,927 sqft
 Single-Family Home
  Built in 2008
  0.53acre lot
 2 car garage
  $218/sqft
  Listed 7 days ago
Property Description
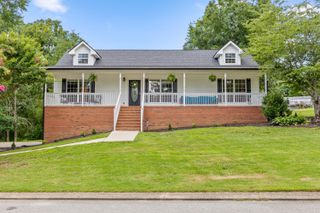
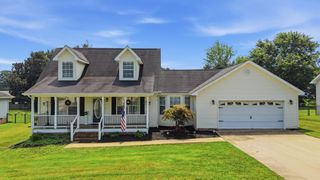
Welcome to this beautiful brick home situated on a spacious lot in one of Soddy Daisy's most desirable neighborhoods. From the moment you arrive, the charming covered front porch and exceptional curb appeal set the stage for everything this home has to offer. Current owner put all new appliances and faucets in the house. Step inside to a bright, open floor plan featuring soaring vaulted ceilings, gorgeous oak hardwood floors, and a stunning stone gas fireplace that serves as the centerpiece of the living room. The thoughtfully designed layout includes a private home office, a formal dining room, and an inviting kitchen with custom tall cabinetry, generous counter space, and a sunny bay-window breakfast area overlooking the beautifully landscaped backyard. The spacious primary suite is a true retreat with vaulted ceilings, a large walk-in closet, and a luxurious en-suite bath complete with a double vanity, jetted soaking tub, and separate shower. Two additional bedrooms and a full bath are located on the opposite side of the home, providing privacy and convenience for family or guests. Above the attached two-car garage, you'll find a finished bonus room that offers endless possibilities as a playroom, media room, home gym, or second family room. Step outside to enjoy the screened porch, perfect for relaxing while taking in the peaceful backyard, along with an open grilling deck that leads down to the landscaped yard. A walkway surrounds the home and leads to a third concrete parking area and a basement workshop, providing extra storage and workspace. Combining timeless charm, functional living spaces, and an outstanding location, this exceptional home is one you won't want to miss. Schedule your private showing today and discover all it has to offer!
- Listing Status:
- Pending
- Date Added:
- August 4, 2026
- Data Last Updated:
- August 10, 2026 at 10:37PM
- Listing Office:
- Century 21 Cumberland Realty : 423-942-6000
- MLS ID:
- 1540059

- General: Cathedral Ceiling(s)Ceiling Fan(s)Eat-in KitchenHigh CeilingsNatural WoodworkStorageWalk-In Closet(s)Separate ShowerEn SuiteWhirlpool Tub
- Appliances: DishwasherElectric RangeMicrowaveRefrigerator
- Laundry: Laundry RoomMain Level
- Basement: Unfinished
- Flooring: CarpetHardwood
- A/C: Central AirElectric
- Heating: Central
- Fireplace: Gas LogLiving RoomFireplaceFireplaces: 1
- General: None
- Style: ContemporaryRanch
- Parking: ConcreteDrivewayGarageOff StreetGarage Faces Front
- Roofing: AsphaltShingle
- Windows: Insulated WindowsVinyl Frames
- General: BrickStoneVinyl Siding1Block
- Road/Access: Private Road
- Originating MLS: Greater Chattanooga REALTORS®
- County: Hamilton
- Zoning: LT 45 THATCHER CREST SUB PB84 PG59 OUT OF 58M-B-23 FOR 2007058m B 036
- Fencing: None
- Utilities: Cable ConnectedElectricity ConnectedNatural Gas ConnectedPhone ConnectedUnderground UtilitiesWater Connected
- Water: Public
- Sewer: Septic Tank
- Source: Greater Chattanooga REALTORS®
This listing courtesy of Century 21 Cumberland Realty
Monthly Payment
- Principal & Interest $
- Property Taxes $
- Home Insurance $
- VA Funding Fee $