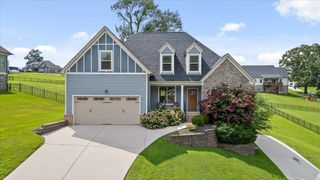
2247 N Fork Drive, Soddy Daisy, TN 37379
- 3 beds |
- 2 baths |
- 2,000 sqft
 Single-Family Home
  Built in 2001
  0.63acre lot
 2 car garage
  $195/sqft
  Listed 24 days ago
Property Description
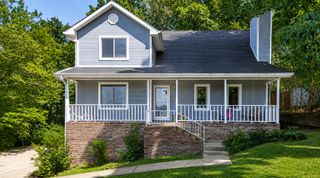
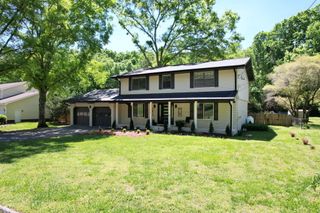
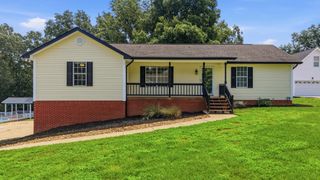
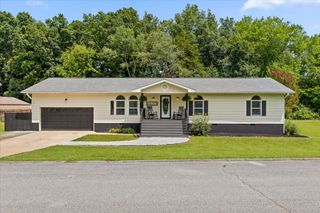
Welcome home to this beautifully maintained ranch situated on a spacious corner lot with incredible curb appeal! From the moment you arrive, you'll appreciate the inviting full-length front porch--the perfect place to relax with your morning coffee or unwind at the end of the day. Inside, you'll find a move-in ready home featuring hardwood floors, a cozy gas log fireplace, and an open-concept living room that flows seamlessly into the eat-in kitchen. The kitchen has been tastefully refreshed with freshly painted cabinets, updated hardware, a new tile backsplash, and plenty of space for everyday dining. The laundry room is conveniently located just off the kitchen, and a deck just outside provides the ideal spot for grilling and entertaining. The desirable split-bedroom floor plan offers privacy for the primary suite, complete with a walk-in closet featuring custom shelving and an updated en-suite bath with tile finishes and a modern vanity. Two additional bedrooms and a full bathroom complete the main level. Downstairs, you'll find a finished den that offers the perfect flex space for a media room, home office, playroom, or workout area. The oversized two-car garage provides an abundance of storage, making it easy to keep everything organized. Outside, the large corner lot offers plenty of room to enjoy, whether you're gardening, playing, or simply appreciating the extra space. With a new roof, new water heater, and thousands of dollars in professionally installed security equipment that may qualify for homeowners insurance discounts, this home offers peace of mind along with exceptional value.Packed with updates, storage, and outdoor space, this move-in ready home is one you won't want to miss! The buyer is responsible to do their due diligence to verify that all information is correct, accurate, and for obtaining any and all restrictions for the property. The number of bedrooms listed above complies with local appraisal standards only. *First Right of Refusal is in place*
- Listing Status:
- Active
- Date Added:
- July 17, 2026
- Data Last Updated:
- August 10, 2026 at 8:36PM
- Listing Office:
- Real Estate Partners Chattanooga LLC : 423-362-8333
- MLS ID:
- 1538947

- General: Rain Gutters
- Style: Ranch
- Parking: DrivewayGarageGarage Faces Side
- Roofing: Shingle
- Windows: Vinyl Frames
- General: BrickVinyl SidingTwoBlock
- Originating MLS: Greater Chattanooga REALTORS®
- County: Hamilton
- Zoning: Lt 58 North Fork At Lake Pb52 Pg75 Out Of 75-59 For 1994075b B 013
- Utilities: Electricity ConnectedNatural Gas ConnectedWater Connected
- Water: Public
- Sewer: Septic Tank
- Source: Greater Chattanooga REALTORS®
This listing courtesy of Real Estate Partners Chattanooga LLC
Monthly Payment
- Principal & Interest $
- Property Taxes $
- Home Insurance $
- VA Funding Fee $

 New - 3 days ago