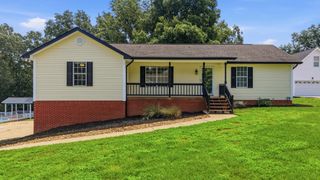
1140 Woodsage Drive, Soddy Daisy, TN 37379
- 3 beds |
- 2 baths |
- 2,116 sqft
 Single-Family Home
  Built in 1989
  0.35acre lot
 2 car garage
  $194/sqft
  Listed 1 month ago
Property Description
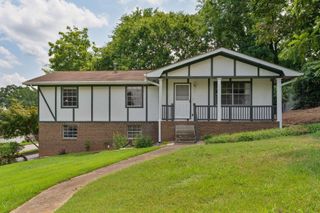
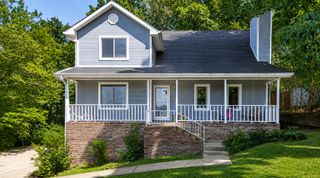
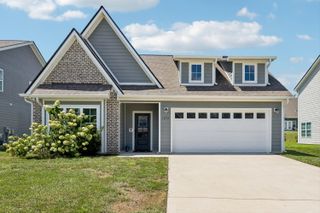
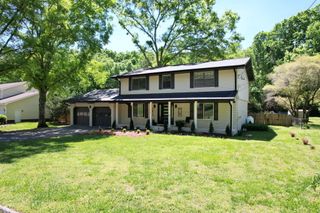
Welcome to 1140 Woodsage Drive in Soddy Daisy! This 3 bedroom, 2 bath home offers approximately 2,116 square feet of living space on a spacious corner lot in a convenient Soddy Daisy location. Recent updates include a brand new roof, updated upstairs HVAC in 2024 and fresh interior paint throughout, giving the home a clean, refreshed feel from the moment you step inside. The layout features a welcoming great room with fireplace, a main-level primary bedroom, and plenty of room for everyday living and entertaining. Outside, enjoy a deck overlooking the level fenced in back yard, perfect for relaxing, grilling, or spending time with family and friends. With no HOA noted in public property details, this home offers flexibility and convenience while still being close to local schools, shopping, dining, parks, and the lake lifestyle that Soddy Daisy is known for. Schedule your showing today and see all the potential this home has to offer!
- Listing Status:
- Pending
- Date Added:
- July 9, 2026
- Data Last Updated:
- August 10, 2026 at 10:37PM
- Listing Office:
- Keller Williams Realty : 423-664-1900
- MLS ID:
- 1538398

- General: Ceiling Fan(s)Double VanityEat-in KitchenLow Flow Plumbing FixturesPantryPrimary DownstairsWalk-In Closet(s)Separate Dining Room
- Appliances: DishwasherFree-Standing Electric OvenGas Water HeaterWasher/Dryer
- Laundry: Electric Dryer HookupGas Dryer HookupWasher Hookup
- Basement: FinishedFull
- Flooring: CarpetLinoleumTile
- A/C: Central AirElectricMulti Units
- Heating: CentralNatural Gas
- Fireplace: Gas LogGreat RoomRecreation RoomFireplaceFireplaces: 2
- General: Rain Gutters
- Pool: None
- Parking: BasementGarage Door OpenerGarage Faces Side
- Roofing: Shingle
- Windows: Vinyl Frames
- General: BrickVinyl Siding3Block
- Road/Access: Paved
- Originating MLS: Greater Chattanooga REALTORS®
- County: Hamilton
- Zoning: Lt 111 Highridge Sub Unit 3 Pb 44 P G 400 Out Of 74L-J-24074l J 024.28
- Fencing: Back Yard
- Utilities: Electricity ConnectedNatural Gas AvailableNatural Gas ConnectedWater Connected
- Water: Public
- Sewer: Septic Tank
- Source: Greater Chattanooga REALTORS®
This listing courtesy of Keller Williams Realty
Monthly Payment
- Principal & Interest $
- Property Taxes $
- Home Insurance $
- VA Funding Fee $

 New - 2 days ago