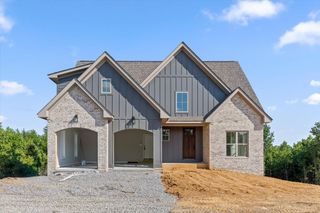
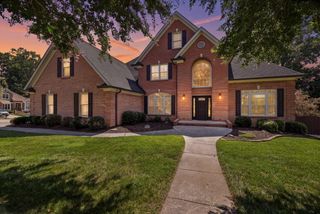
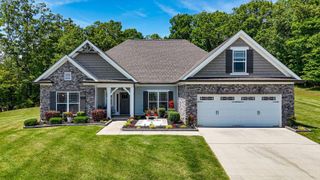
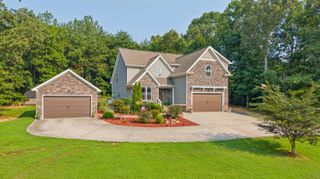
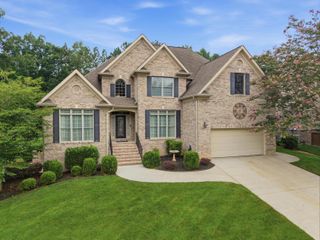
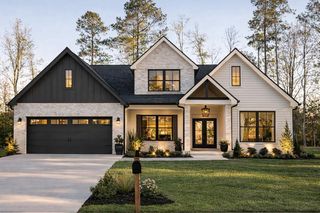
11808 Herons Haven Drive 55, Soddy Daisy, TN 37379
- 4 beds |
- 3 baths |
- 3,289 sqft
 Single-Family Home
  Built in 2026
  0.74acre lot
 3 car garage
  $205/sqft
  Listed 1 month ago
Property Description
NEW CONSTRUCTION in Soddy Daisy, Tennessee - This charming new home is situated in the stunning Inlet community. Enjoy a picturesque stroll through the community with large home sites, rear wooded lots, and green spaces, or take a refreshing dip in the community pool with cabana. If you're wanting to get some aerobic activity in, a pickleball game may be just what the doctor ordered!! Conveniently located just minutes from HWY 27, Chester Frost Park, multiple boat ramps and marinas, and also a 25 minute drive to downtown Chattanooga you have everything you need and want close by while avoiding the hustle and bustle of congested areas. The New Haven home design offers 4 spacious bedrooms and 3.5 bathrooms with an oversized 3 CAR GARAGE. The first floor offers a dedicated office, two large guest rooms and a spacious main suite. The kitchen layout provides the perfect space for preparing that 5 star meal and entertaining. You will find two pantries, a large island, wall oven, gas cooktop and stainless steel vent hood. The elegant Quartz counter-tops are highlighted by a sophisticated tile backsplash. The cabinet doors and drawers also feature soft-closing action with under counter lighting. The laundry room features a large sink, cabinets and counter top perfect for those pesky laundry chores. Step upstairs to a private getaway, great for guests or family members who enjoy their own space. You will find a large bonus room, the 4th bedroom, full bathroom and walk-out storage perfect for storing holiday decorations and more. Finally step outside to a covered porch that overlooks an oversized homesite. Come see why this plan has become a Pratt favorite.
- Listing Status:
- Pending
- Date Added:
- July 7, 2026
- Data Last Updated:
- August 10, 2026 at 10:37PM
- Listing Office:
- Pratt Homes, LLC : 423-757-7687
- MLS ID:
- 1538203

- General: Ceiling Fan(s)Crown MoldingDouble VanityEat-in KitchenGranite CountersHigh Speed InternetKitchen IslandLow Flow Plumbing FixturesOpen FloorplanPantryPrimary DownstairsTray Ceiling(s)Walk-In Closet(s)En SuiteSplit Bedrooms
- Appliances: DisposalDishwasherGas CooktopGas RangeMicrowaveOvenRange HoodStainless Steel Appliance(s)Tankless Water HeaterVented Exhaust FanWater HeaterWall Oven
- Laundry: Electric Dryer HookupInsideLaundry RoomMain LevelSinkWasher Hookup
- Basement: None
- Flooring: CarpetCeramic TileLuxury VinylPlank
- A/C: Central AirCeiling Fan(s)Electric
- Heating: CentralNatural Gas
- Fireplace: Gas LogGreat RoomVentlessFireplaceFireplaces: 1
- General: Rain Gutters
- Other Structures: None
- Pool: AssociationCommunity
- Parking: ConcreteDrivewayGarageGarage Door OpenerPavedGarage Faces FrontKitchen Level
- Roofing: AsphaltShingle
- Windows: Double Pane WindowsInsulated WindowsLow-Emissivity WindowsScreensVinyl Frames
- General: BrickHardiPlank TypeFiber Cement2BlockRaisedSlab
- Road/Access: Paved
- HOA Amenities: Basketball CourtCabanaGame Court ExteriorPlaygroundPond SeasonalPond Year RoundSport CourtStream Year Round1000.0Annually
- Golf: CurbsPlaygroundPoolPondPickleball
- Originating MLS: Greater Chattanooga REALTORS®
- County: Hamilton
- Zoning: LT 55 THE INLET PHASE 3 PB 131 PGS 68-69 OUT OF 050 002.46 FOR 2025050h B 023
- Fencing: None
- Utilities: Cable ConnectedElectricity ConnectedNatural Gas ConnectedSewer Not AvailableUnderground UtilitiesWater Connected
- Water: Public
- Sewer: Septic Tank
- Source: Greater Chattanooga REALTORS®
This listing courtesy of Pratt Homes, LLC
Monthly Payment
- Principal & Interest $
- Property Taxes $
- Home Insurance $
- VA Funding Fee $