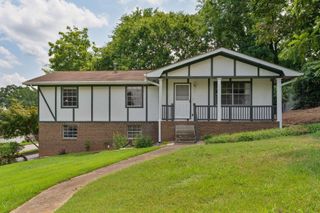
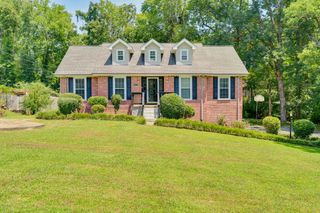
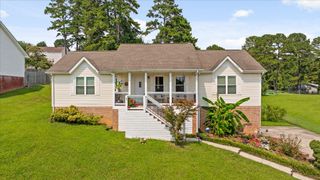
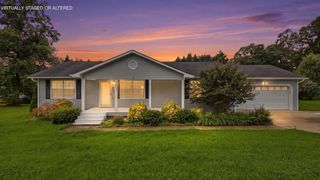
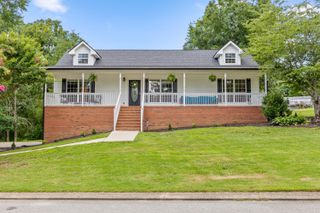
9811 Autumn Glen Drive, Soddy Daisy, TN 37379
- 3 beds |
- 3 baths |
- 1,677 sqft
 Single-Family Home
  Built in 1995
  0.32acre lot
 2 car garage
  $230/sqft
  Listed 17 days ago
Property Description
Welcome to 9811 Autumn Glen Drive - Located in the highly desirable Autumn Glen neighborhood. This beautiful home offers the charm of community with sidewalks, streetlights, and a family atmosphere. Step inside to discover a spacious and thoughtfully designed floor plan featuring 3 bedrooms, 2 full bathrooms and a 1/2 bath in the foyer. The main-level primary suite provides comfort and privacy, complete with a spacious walk-in closet, double vanities, and a relaxing spa tub, The heart of the home is the kitchen, offering granite countertops, stainless steel appliances, abundant cabinetry, a corner appliance garage-perfect for keeping your countertops organized. Whether you're hosting holiday dinners in the formal dining room or enjoying casual mornings in the sunny breakfast nook, this home was designed with entertaining in mind. The inviting living room features beautiful hardwood floors, 2-inch wood blinds throughout the home and a cozy electric fireplace, creating the perfect place to relax. Upstairs, you'll find two generously sized bedrooms, a full bathroom, and a versatile bonus room that can easily serve as a fourth bedroom, home office, playroom, or media room. Step outside to your private backyard retreat! The screened-in back porch (added in 2022) is the perfect place to enjoy your morning coffee or unwind in the evenings. The fully fenced backyard provides plenty of space for children and pets to play, while the custom-built storage shed/workshop offers multiple 110 electrical outlets, including one 220-volt outlet, making it ideal for hobbies, projects, or additional storage. Recent updates include: 2022: Screened-in back porch addition 2023: New 3.5-ton Gibson split-system HVAC for the main level. Neutral paint in all bedrooms. Conveniently located and zoned for Soddy-Daisy Schools. This home is a must see! Schedule your private showing today and make this your Home Sweet Home!
- Listing Status:
- Pending
- Date Added:
- July 25, 2026
- Data Last Updated:
- August 11, 2026 at 1:36AM
- Listing Office:
- RE/MAX Renaissance Realtors : 423-756-5700
- MLS ID:
- 1539432

- General: Built-in FeaturesCeiling Fan(s)Double VanityEat-in KitchenGranite CountersHigh CeilingsNatural WoodworkPrimary DownstairsSoaking TubWalk-In Closet(s)Tub/shower ComboBreakfast NookSeparate Dining RoomWhirlpool Tub
- Appliances: DryerDouble OvenDishwasherElectric RangeElectric Water HeaterFree-Standing Electric RangeMicrowaveOvenRefrigeratorStainless Steel Appliance(s)Washer
- Laundry: Laundry ClosetElectric Dryer HookupGas Dryer HookupWasher Hookup
- Basement: Crawl Space
- Flooring: CarpetHardwoodTile
- A/C: Central AirElectricMulti Units
- Heating: CentralElectric
- Fireplace: Family RoomGas LogFireplaceFireplaces: 1
- General: Private YardRain GuttersStorageOutbuildingShed(s)Storage
- Other Structures: OutbuildingShed(s)Storage
- Pool: None
- Parking: ConcreteGarage Door OpenerGarage Faces SideKitchen Level
- Roofing: Shingle
- Windows: Window Treatments
- General: BrickVinyl Siding1Brick/MortarStone
- Golf: Street LightsSidewalks
- Originating MLS: Greater Chattanooga REALTORS®
- County: Hamilton
- Zoning: LT 12 AUTUMN GLEN PB46 PG146 REV 52 -15753-298 OUT OF 67O-A-19 FOR 92067o A 019.10
- Fencing: FencedWood
- Utilities: Electricity Available
- Water: Public
- Sewer: Septic Tank
- Source: Greater Chattanooga REALTORS®
This listing courtesy of RE/MAX Renaissance Realtors
Monthly Payment
- Principal & Interest $
- Property Taxes $
- Home Insurance $
- VA Funding Fee $

 New - 20 hours ago