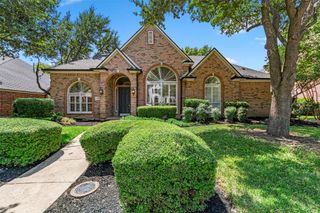
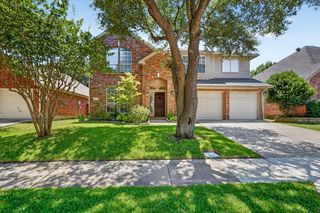
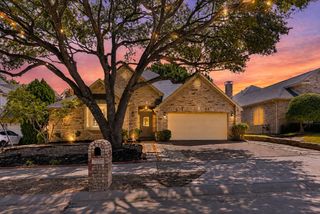
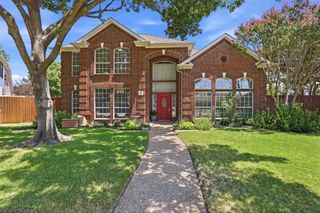
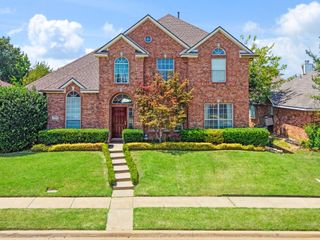
1017 Mesa Verde, Allen, TX 75002
- 4 beds |
- 4 baths |
- 3,358 sqft
 Single-Family Home
  Built in 2002
  8,712sqft lot
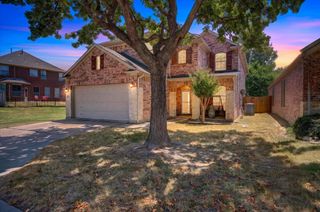
 2 car garage
  $152/sqft
  Listed 2 months ago
Property Description
Spacious Allen home in close proximity to the amazing Celebration Park! Roof replaced APRIL 2026! Welcome home to a spacious sanctuary designed for modern living. This versatile floorplan features three distinct living areas, to include a home office or play space. The kitchen has been recently transformed into a modern gathering place, featuring a wine fridge and stylish bar area that overlooks dining and family room. Retreat to the downstairs primary suite after a day of exploring nearby Celebration Park’s 97 acres of soccer and baseball fields, splashpad, modern playground with ramps and miles of walking,biking trails, picnic areas as well as tennis and pickleball courts. Upstairs provides a large gameroom serves as the perfect hangout hub 3 secondary bedrooms, 2 full baths and walk in storage room. With its prime location in Allen ISD and a layout that checks every box. All carpet just replaced July 2026. Please remove shoes before walking on carpt, thank you!
- Listing Status:
- Active
- Data Last Updated:
- August 16, 2026 at 11:19PM
- Listing Office:
- Keller Williams Legacy : 972-599-7000
- Listing Agent:
- Jana Ward :
- Contact:
- 972-599-7000
- MLS ID:
- 21243927

- Style: Detached
- Pool: None
- Parking: GarageGarage Door OpenerGarage Faces Rear
- General: 2Slab
- HOA Amenities: Association Management332.0Annually
- Originating MLS: NTR
- School District: Allen ISD
- County: Collin
- Zoning: WOODLAND PARK ADDITION PHASE 1 (CAL)BLK CR459500C00401
- Fencing: Back YardPipeWood
- Utilities: Sewer AvailableWater Available
- Water: Public
- Sewer: Public Sewer
- Source: NTR
- Exclusions: Sheer window coverings in front living room
This listing courtesy of Jana Ward , Keller Williams Legacy
Monthly Payment
- Principal & Interest $
- Property Taxes $
- Home Insurance $
- VA Funding Fee $

 New - 27 minutes ago