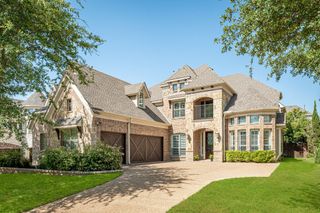
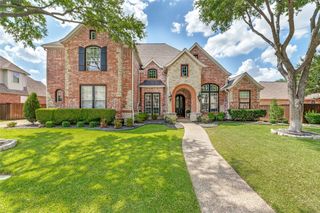
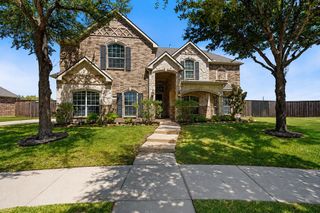
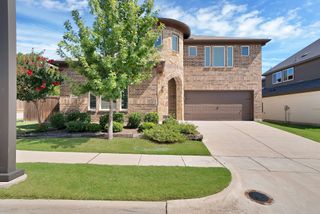
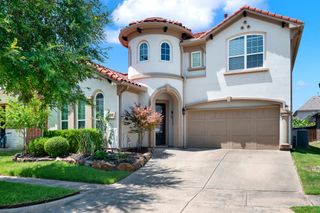
898 Newcastle Drive, Allen, TX 75013
- 5 beds |
- 4 baths |
- 3,684 sqft
 Single-Family Home
  Built in 2019
  7,797sqft lot
 3 car garage
  $244/sqft
  Listed 1 month ago
Property Description
Welcome to this exceptional 5 bedroom 4 bath home in the highly sought after Ridgeview crossing community, located in one of Allen's most desirable zip codes. Perfectly positioned near the new Mckinney amphitheater , premier shopping, dining , and top rated schools, this home offers luxury, space, and an unbeatable location. Designed for both everyday living and entertaining, the open concept floor plan features a private office with custom builtins, a spacious game room, dedicated media room, and an expansive living area filled with natural light. The chef-inspired kitchen boasts stainless steel appliances, abundant cabinetry, generous counter space, and a large island overlooking the family room. The private primary suite offers a relaxing retreat while four additional bedrooms provide plenty of space for family and guests. Step outside to enjoy the covered patio, fully equipped outdoor kitchen, and low maintenance turfed backyard-perfect for year round entertaining. Complete with a 3 -car garage and thoughtfully designed living spaces throughout, this move-in ready home combines comfort, style and convenience. Don't miss this incredible opportunity-book your showing today.
- Listing Status:
- Pending
- Data Last Updated:
- August 16, 2026 at 9:18PM
- Listing Office:
- C21 Fine Homes Judge Fite : 469-621-0081
- Listing Agent:
- Amy Herzog :
- Contact:
- 469-621-0081
- MLS ID:
- 21328084

- General: ChandelierDecorative/Designer Lighting FixturesEat-in KitchenHigh Speed InternetKitchen IslandOpen FloorplanPantry
- Appliances: Some Gas AppliancesBuilt-In Gas RangeDishwasherDisposalGas RangeMicrowavePlumbed For GasSome Commercial GradeVented Exhaust FanWater Purifier
- Laundry: Laundry in Utility Room
- Flooring: CarpetEngineered Hardwood
- A/C: Central AirCeiling Fan(s)ElectricENERGY STAR Qualified Equipment
- Heating: CentralENERGY STAR Qualified EquipmentNatural GasZoned
- Fireplace: Gas StarterLiving RoomFireplaceFireplaces: 1
- General: Built-in BarbecueBarbecueGardenOutdoor GrillOutdoor KitchenOutdoor Living AreaPrivate EntrancePermeable PavingPrivate YardRain GuttersStorageGazebo
- Style: CraftsmanContemporary/ModernTraditionalDetached
- Other Structures: Gazebo
- Pool: None
- Parking: Additional ParkingDoor-MultiDoor-SingleDrivewayEnclosedGarage Faces FrontGarageGarage Door OpenerInside EntranceKitchen LevelLightedOversizedPrivateSecuredSide By SideWorkshop in Garage
- Roofing: Composition
- Windows: Window Coverings
- General: BrickRockStone2Slab
- Road/Access: All Weather Road
- HOA Amenities: All FacilitiesAssociation Management750.0Annually
- Originating MLS: NTR
- School District: Allen ISD
- County: Collin
- Zoning: RIDGEVIEW CROSSING PHASE IB (CAL)BLK ILOTR1153500I01101
- View: Park/GreenbeltView
- Fencing: Back YardHigh FencePrivacySecurityWood
- Utilities: Cable AvailableNatural Gas AvailableSewer AvailableSeparate MetersWater Available
- Water: Public
- Sewer: Public Sewer
- Source: NTR
This listing courtesy of Amy Herzog , C21 Fine Homes Judge Fite
Monthly Payment
- Principal & Interest $
- Property Taxes $
- Home Insurance $
- VA Funding Fee $

 New - 2 days ago