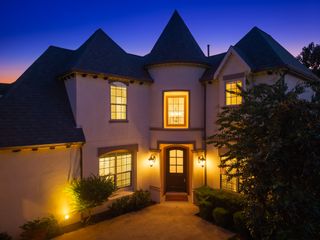
927 Mckamy Drive, Allen, TX 75013
- 5 beds |
- 4 baths |
- 4,333 sqft
 Single-Family Home
  Built in 2007
  8,712sqft lot
 3 car garage
  $208/sqft
  Listed 1 month ago
Property Description
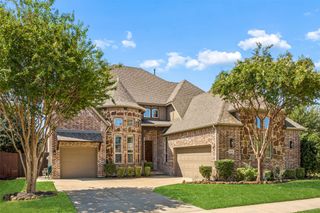
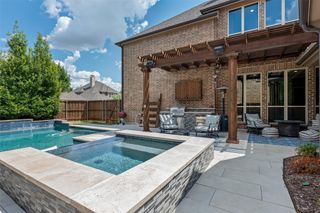
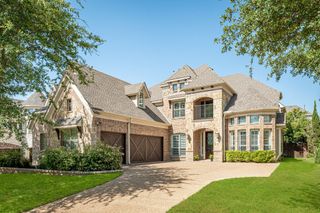
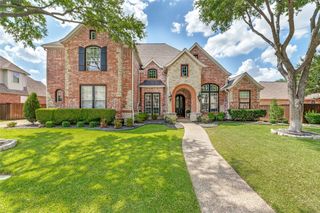
Two-story 5-bedroom, 4-bathroom home with 3-car garage and resort-style pool in Starcreek, Allen, Texas 75013. Built in 2007 with 4,333 square feet, this residence features soaring ceilings, hardwood floors, abundant natural light, detailed moldings, and new updated chandeliers throughout. French doors off the entry open to a private study, while an elegant arch frames the formal dining room. The open-concept kitchen, breakfast area, and living room anchor the main level, with a cast stone fireplace, kitchen island seating, a newly updated creamy white subway tile backsplash, and a wall of windows overlooking the backyard. A first-floor guest bedroom and full bath sit privately behind the staircase. The owner's retreat is tucked in the back corner with vaulted ceilings, bay windows, jetted tub, walk-in shower, separate vanities, and a large walk-in closet, and the owner's bath features updated lighting and mirrors. Upstairs, three spacious bedrooms share two full baths. A series of three arches frames the game room, a dedicated media room is built for movie nights and game-day gatherings, and a versatile bonus room off the game room works as an exercise studio, craft room, or home office. The backyard is a true outdoor living space: a covered, shaded patio opens to a resort-style pool with piled rock accents and a waterfall feature, surrounded by mature landscaping. A sunny patio sits at the far end of the pool, and a flagstone patio behind is set up for a fire table. A large, fully fenced side yard adds grassy space for kids, pets, and play. Starcreek residents enjoy 2 community pools, fitness center, walking trails, and parks, with quick access to Watters Creek at Montgomery Farm, The Village at Allen, Allen Premium Outlets, Allen Event Center, Top Golf, Bonefish Grill, Cinemark theater, Whole Foods, and the new Costco at 121 and Stacy.
- Listing Status:
- Active
- Data Last Updated:
- August 16, 2026 at 9:18PM
- Listing Office:
- Monument Realty : 214-705-7827
- Listing Agent:
- Kelly Pearson :
- Contact:
- 720-281-3640
- MLS ID:
- 21322790

- General: LightingRain Gutters
- Style: TraditionalDetached
- Pool: GuniteIn GroundPool
- Parking: GarageGarage Door OpenerGarage Faces RearTandem
- Roofing: Composition
- General: BrickRockStone2Slab
- HOA Amenities: All FacilitiesAssociation Management397.0Quarterly
- Originating MLS: NTR
- School District: Allen ISD
- County: Collin
- Zoning: STARCREEK PHASE ONE (CAL)BLK ILOT 5R881700I00501
- Fencing: Wood
- Utilities: Sewer AvailableUnderground UtilitiesWater AvailableCable Available
- Water: Public
- Sewer: Public Sewer
- Source: NTR
This listing courtesy of Kelly Pearson , Monument Realty
Monthly Payment
- Principal & Interest $
- Property Taxes $
- Home Insurance $
- VA Funding Fee $

 New - 2 days ago