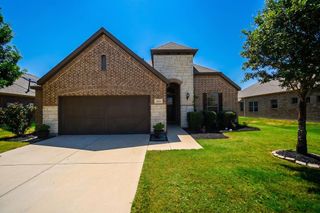
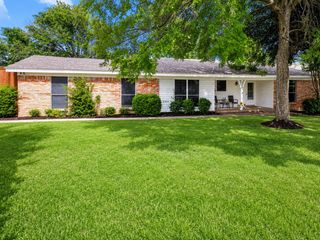
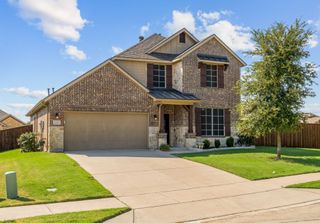
1101 Broken Wheel Trail, Aubrey, TX 76227
- 3 beds |
- 2 baths |
- 2,041 sqft
 Single-Family Home
  Built in 2016
  7,187sqft lot
 2 car garage
  $211/sqft
  Listed 10 days ago
Property Description
Gorgeous and FULL of updates-Look through the pictures to see the updates list AND what is included in the purchase of this home! $5000 seller concession with full price offer! Thoughtfully enhanced with stunning upgrades and designed for both comfort and entertaining, this home offers the perfect blend of modern style, functionality, and everyday luxury. Head inside to an inviting open-concept floor plan featuring an office and spacious living room with projector screen installed for the best movie nights! The kitchen is a true centerpiece, showcasing a large island, GE Profile Series stainless steel appliances, and ample workspace—perfect for creating memorable meals and gathering with family and friends. The private primary suite offers a peaceful retreat with an ensuite bathroom featuring dual sinks and a large walk-in shower. Two additional generously sized bedrooms and a full secondary bath. Private backyard oasis, beautifully landscaped with artificial turf and designed for relaxation and entertaining. Enjoy a spacious outdoor setting featuring a storage shed, wooden deck, extended patio with gazebo, and a swim spa with steps perfect for unwinding, exercising, or enjoying time outdoors. The backyard is truly an escape of its own, complete with a tranquil waterfall and pond. Additional upgrades include under cabinet lighting in the bathrooms, heated toilet seats, attic lift system, Govee exterior LED lighting, EV charging station, and so much more! Every detail has been thoughtfully considered to enhance comfort, convenience, and lifestyle. The Cross Oak Ranch community offers incredible amenities including 2 pools-one with splash pad, scenic jogging trails, parks, and fishing pond with dock—creating the perfect environment to stay active and connected with neighbors. Conveniently located minutes from Little Elm and Frisco, near shopping, dining, major highways, and everyday conveniences. Come see this one-of-a-kind property today!
- Listing Status:
- Active
- Data Last Updated:
- August 16, 2026 at 10:20PM
- Listing Office:
- House Brokerage : 817-718-2202
- Listing Agent:
- Nikki Hill :
- Contact:
- 469-263-2930
- MLS ID:
- 21349409

- General: LightingPrivate YardRain GuttersShed(s)StorageHot Tub
- Style: TraditionalDetached
- Other Structures: Shed(s)Storage
- Pool: None
- Parking: ConcreteCoveredDirect AccessDoor-SingleDrivewayEpoxy FlooringEnclosedGarage Faces FrontGarageGarage Door OpenerInside EntranceKitchen LevelLightedStorage
- Roofing: CompositionShingle
- General: Brick1Slab
- Road/Access: All Weather Road
- HOA Amenities: All FacilitiesAssociation Management275.0Quarterly
- Originating MLS: NTR
- School District: Denton ISD
- County: Denton
- Zoning: CROSS OAK RANCH PHASE 3 TRACT 14 BLK 11G LOTR560244
- Fencing: Back YardFencedFullGatePrivacyWood
- Utilities: Electricity AvailableElectricity ConnectedMunicipal UtilitiesPhone AvailableSewer AvailableSeparate MetersUnderground UtilitiesWater AvailableCable Available
- Source: NTR
- Exclusions: All 5 Ring CamerasAmazon Echo Dots inside houseShelving units in atticFridgeWasher-Dryer.
This listing courtesy of Nikki Hill , House Brokerage
Monthly Payment
- Principal & Interest $
- Property Taxes $
- Home Insurance $
- VA Funding Fee $


 New - 1 day ago