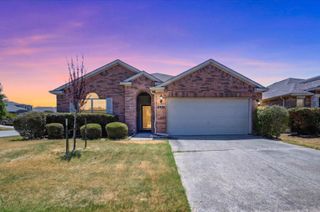
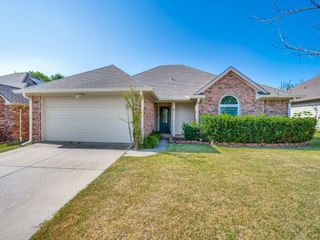
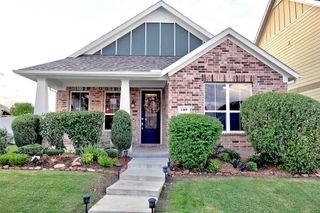
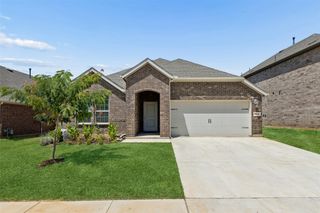
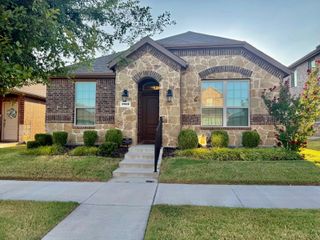
11120 Ranchera Drive, Aubrey, TX 76227
- 3 beds |
- 2 baths |
- 1,706 sqft
 Single-Family Home
  Built in 2022
  6,011sqft lot
 2 car garage
  $176/sqft
  Listed 16 days ago
Property Description
Ideally positioned on a private lot with no rear neighbors within the highly sought-after and amenity-rich Silverado community of Aubrey, this better-than-new, loaded-with-extras home is a rare find. Gorgeous curb appeal with an inviting front porch welcomes you. Step inside to an expansive open-concept layout with high ceilings and an abundance of windows that bathe the space in natural light. The chef in your family will love preparing meals in the gorgeous kitchen, complete with a gas range, abundant prep space, and an expansive center island that opens to the dining area and family room anchored by a cozy fireplace—making it a favorite gathering place for all. Tucked away at the back of the home, the primary suite, complete with a spa-like bath featuring a soaking tub, separate shower, and a large walk-in closet, serves as a peaceful sanctuary to unwind at the end of the day. The two additional bedrooms, serviced by a full bath, are generously sized and thoughtfully separated from the primary suite, providing added privacy and convenience for everyone. The spectacular south-facing backyard serves as a private oasis, complete with a large patio, firepit, and plenty of space for kids and pets to run around while providing soft, natural light throughout the day without the harsh western sun. Outside your home, you'll enjoy an outstanding community filled with amenities, including three resort style pools, pickleball courts, scenic walking trails, a clubhouse, playgrounds, and a full calendar of events such as movie nights and food trucks. The home is set up for educational excellence, served by desirable Aubrey ISD, with the convenience of an on-site elementary school and the opening soon High School within the community. Everyday errands are a breeze with H-E-B, Costco, Target, and a variety of shopping and dining options just minutes away, while quick access to the Dallas North Tollway makes commuting throughout the Metroplex effortless.
- Listing Status:
- Active
- Data Last Updated:
- August 16, 2026 at 10:20PM
- Listing Office:
- Coldwell Banker Realty Frisco : 972-712-8500
- Listing Agent:
- Anastasia Riley :
- Contact:
- 972-984-0511
- MLS ID:
- 21345049

- Style: TraditionalDetached
- Pool: NoneCommunity
- Parking: CoveredGarage
- Roofing: CompositionShingle
- General: Brick1Slab
- HOA Amenities: All Facilities900.0Annually
- Originating MLS: NTR
- School District: Aubrey ISD
- County: Denton
- Zoning: SILVERADO PHASE 6 BLK F LOT 5R972010
- Fencing: Wood
- Utilities: Natural Gas AvailableSewer AvailableWater AvailableCable Available
- Water: Public
- Sewer: Public Sewer
- Source: NTR
- Exclusions: Gazebo and gardening clay pots in the backyard.
This listing courtesy of Anastasia Riley , Coldwell Banker Realty Frisco
Monthly Payment
- Principal & Interest $
- Property Taxes $
- Home Insurance $
- VA Funding Fee $


 New - 1 day ago