1120 Ponderosa Drive, Aubrey, TX 76227
- 4 beds |
- 2 baths |
- 2,042 sqft
 Single-Family Home
  Built in 2013
  7,187sqft lot
 3 car garage
  $210/sqft
  Listed 3 days ago
Property Description
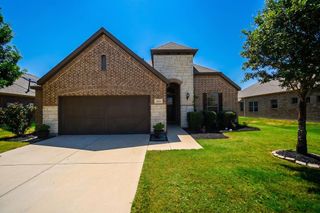
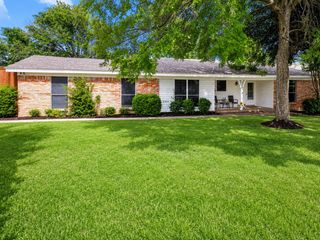
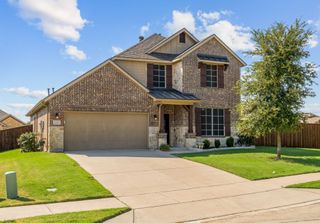
Well-maintained home featuring extensive outdoor living and functional interior design. This is a rare opportunity to own a home with two covered outdoor living areas and a breezeway party room connected to the main home, featuring a massive wood-burning fireplace, and creating a versatile space for year-round use. The expansive covered patio provides additional space for outdoor seating, grilling, game-room equipment, and food preparation. Interior features include an open layout with a kitchen featuring granite countertops, a large center island, a built-in buffet, and direct access to the main living area. The primary suite includes two oversized walk-in closets. One of the two oversized closets is an additional room adjacent to the primary bedroom and can be used as a nursery, office, or flex space, and includes framing for a door to the back hallway, allowing for conversion to a fourth bedroom. Additional features include a three-car garage, a storage shed in the backyard, and a safe room located in the third garage bay (may remain or be removed). Located in a community with hiking and biking trails, greenbelts, community pools, and fishing ponds. Convenient access to neighborhood schools, including an elementary school within the community and a middle school within walking distance. A new high school will be opening nearby in 2027.
- Listing Status:
- Active
- Data Last Updated:
- August 15, 2026 at 2:19AM
- Listing Office:
- eXp Realty LLC : 888-519-7431
- Listing Agent:
- Lynn Beaurline :
- Contact:
- 214-505-3556
- MLS ID:
- 21354767

- General: LightingOutdoor Living AreaStorage
- Style: TraditionalDetached
- Pool: None
- Parking: Door-MultiDoor-SingleEpoxy FlooringGarage Faces FrontGarageGarage Door OpenerOversized
- Roofing: Composition
- General: Block1Slab
- Road/Access: All Weather Road
- HOA Amenities: All FacilitiesAssociation ManagementMaintenance Grounds250.0Semi-Annually
- Originating MLS: NTR
- School District: Denton ISD
- County: Denton
- Zoning: CROSS OAK RANCH PH 3 TR 11 BLK 11M LOT 22R311962
- Fencing: FencedWood
- Utilities: Electricity ConnectedSewer AvailableSeparate MetersUnderground UtilitiesWater AvailableCable Available
- Water: Public
- Sewer: Public Sewer
- Source: NTR
This listing courtesy of Lynn Beaurline , eXp Realty LLC
Monthly Payment
- Principal & Interest $
- Property Taxes $
- Home Insurance $
- VA Funding Fee $


 New - 8 minutes ago