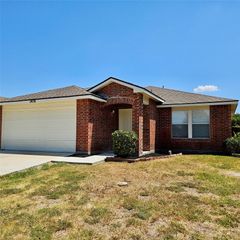
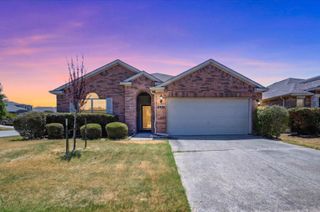
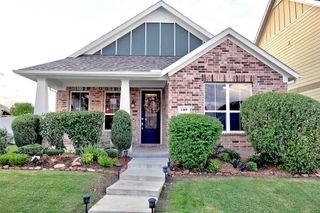
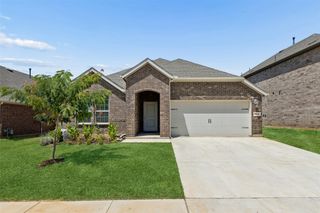
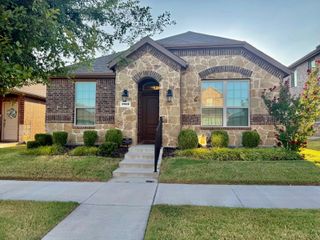
901 Wenk Drive, Aubrey, TX 76227
- 3 beds |
- 2 baths |
- 1,759 sqft
 Single-Family Home
  Built in 2005
  5,489sqft lot
 2 car garage
  $171/sqft
  Listed 9 days ago
Property Description
Charming Craftsman-style home situated on a desirable corner lot with peaceful greenbelt views in the highly sought-after master-planned community of Savannah. Designed with comfort and everyday living in mind, this versatile 1.5-story floor plan offers 3 bedrooms, with the upstairs flex room providing the option for a game room, media room, home office, or third bedroom to fit your lifestyle. The inviting formal dining room is ideal for holiday gatherings, while the open-concept kitchen and living area create a warm, welcoming space for entertaining and everyday living. The kitchen features granite countertops, a gas range, abundant cabinetry, and a sunny breakfast nook for casual dining. The spacious main-level primary suite offers a relaxing retreat with a walk-in closet, jetted soaking tub, separate walk-in shower, and dual vanities. Enjoy peaceful mornings on the oversized covered front porch overlooking the greenbelt or unwind on the covered back patio with plenty of space for outdoor entertaining. Thoughtful updates include a Class 3 impact-resistant roof, Lennox 4-ton HVAC system, and recently replaced water heater, providing added value and peace of mind. Residents of Savannah enjoy exceptional resort-style amenities, including multiple pools with water slides, a fitness center, tennis and basketball courts, parks, playgrounds, and scenic walking and jogging trails. Conveniently located with quick access to US-380, the Dallas North Tollway, and an abundance of shopping, dining, and entertainment options, this home offers the perfect blend of comfort, convenience, and community.
- Listing Status:
- Active
- Data Last Updated:
- August 16, 2026 at 9:18PM
- Listing Office:
- Redfin Corporation : 972-954-4791
- Listing Agent:
- Connie Durnal :
- Contact:
- 972-954-4791
- MLS ID:
- 21348798

- Style: CraftsmanDetached
- Pool: NoneCommunity
- Parking: Alley AccessDoor-SingleGarageGarage Door OpenerGarage Faces Rear
- Windows: Window Coverings
- General: 2
- HOA Amenities: All FacilitiesAssociation ManagementMaintenance Grounds585.0Semi-Annually
- Originating MLS: NTR
- School District: Denton ISD
- County: Denton
- Zoning: GREENVIEW VILLAGE AT SAVANNAH BLK 26 LOT 32R279557
- Utilities: Electricity AvailableElectricity ConnectedNatural Gas AvailableMunicipal UtilitiesSewer AvailableSeparate MetersWater Available
- Source: NTR
This listing courtesy of Connie Durnal , Redfin Corporation
Monthly Payment
- Principal & Interest $
- Property Taxes $
- Home Insurance $
- VA Funding Fee $


 New - 23 hours ago