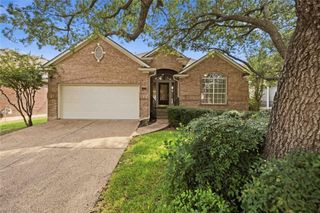
10507 Plumewood DR, Austin, TX 78750
- 3 beds |
- 3 baths |
- 2,442 sqft
 Single-Family Home
  Built in 1978
  0.31acre lot
 2 car garage
  $369/sqft
  Listed 3 months ago
Property Description
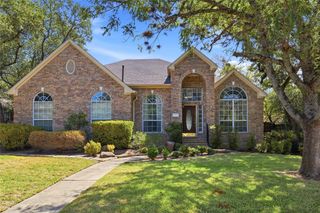
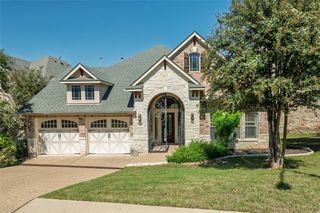
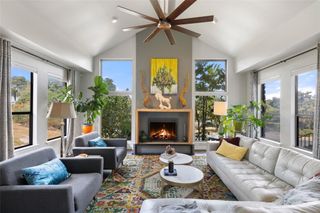
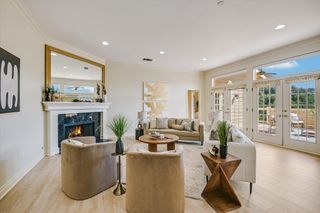
Tucked away on a .3acre corner lot on one of the most coveted streets within the original Balcones Village neighborhood, 10507 Plumewood Dr offers endless opportunities to refine this traditional family home into something truly special! Pulling up to this charming home, you can’t help but notice the alluring curb appeal, beautiful stone exterior, mature Oaks & expansive front yard. This light filled gem exudes character & a warm ‘at home’ feel. Walking in the front door, your eyes are drawn out to the large picture windows overlooking the established landscaping & serene, private backyard. Anchored at the heart of the home, this timeless kitchen is equipped with stainless steel appliances, granite countertops & updated light fixtures. In the main living room on the left side of the home, an original stone fireplace & crystal chandelier add to the elevated, cozy feel that welcomes you in & makes you want to stay awhile. The formal living/dining room space (342sf) could be converted to extend the kitchen footprint or add an office & 4th bedroom. The 34ft of right side yard space offers plenty of room to build out a 1st floor primary suite. Enjoy morning coffee on 1 of the 2 front patios, or fireside in the spacious 425sf primary suite. This home provides quiet, peaceful suburban living with exceptional convenience- just minutes from esteemed RRISD schools, top rated Westwood High School, Balcones Country Club amenities/Tennis Academy, & several restaurants, retailers, parks & nature trails. With close proximity to the toll roads & 183 corridor, this location provides easy access to downtown Austin (20mins) & the Austin airport for work commuters (28mins). The sellers are the 2nd owners of this well-loved home & several updates have been done over the years including: 2023 roof, 2025 windows, 2026 water heater, (2) 2023 HVAC/ducting, 2026 light fixtures, 2022 exterior paint & siding, 2021 engineered hardwood floors, 2023 refrigerator, 2026 dishwasher. Voluntary HOA.
- Listing Status:
- Active
- Data Last Updated:
- October 13, 2026 at 10:18PM
- Listing Office:
- Keller Williams - Lake Travis : (512) 263-9090
- Listing Agent:
- Kylie Smith : (512) 680-4310
- MLS ID:
- 4146587
- General: BalconyExterior StepsGardenLightingPrivate Yard
- Other Structures: See RemarksFront PorchRear PorchPatioCovered
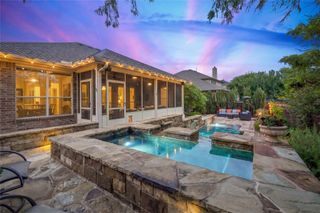
- Pool: See Remarks
- Parking: AttachedDoor-SingleDrivewayGarageGarage Door OpenerGarage Faces SideKitchen LevelOversizedParking spaces: 6
- Roofing: CompositionShingle
- Windows: Aluminum FramesBlindsDrapesDouble Pane WindowsPlantation ShuttersWindow Treatments
- General: TwoSlab
- HOA Amenities: See RemarksClubhouseCurbsHigh Speed InternetParkPlanned Social ActivitiesPlaygroundPoolSidewalksStreet LightsTennis Court(s)Underground UtilitiesTrail(s)
- Originating MLS: actris
- School District: Round Rock ISD
- County: Travis
- Zoning: LOT 3 BLK BM SPICEWOOD AT BALCONES VILLAGE SEC 6-A01661907010000
- View: Neighborhood
- Fencing: Back YardFencedGateWrought Iron
- Utilities: Cable ConnectedElectricity AvailableElectricity ConnectedHigh Speed InternetPhone AvailablePhone ConnectedSewer AvailableSewer ConnectedUnderground UtilitiesWater AvailableWater Connected
- Water: Public
- Sewer: Public Sewer
- Source: actris
This listing courtesy of Kylie Smith , Keller Williams - Lake Travis
Monthly Payment
- Principal & Interest $
- Property Taxes $
- Home Insurance $
- VA Funding Fee $

 New - 2 days ago